Vicky Dunbar

BEDS3
BATHS3 full
SQUARE FEET2,087
MLS#100606740
STATUSPending
PROPERTY TYPEResidential - Townhouse
SUBDIVISIONPelican Pointe
Property Description
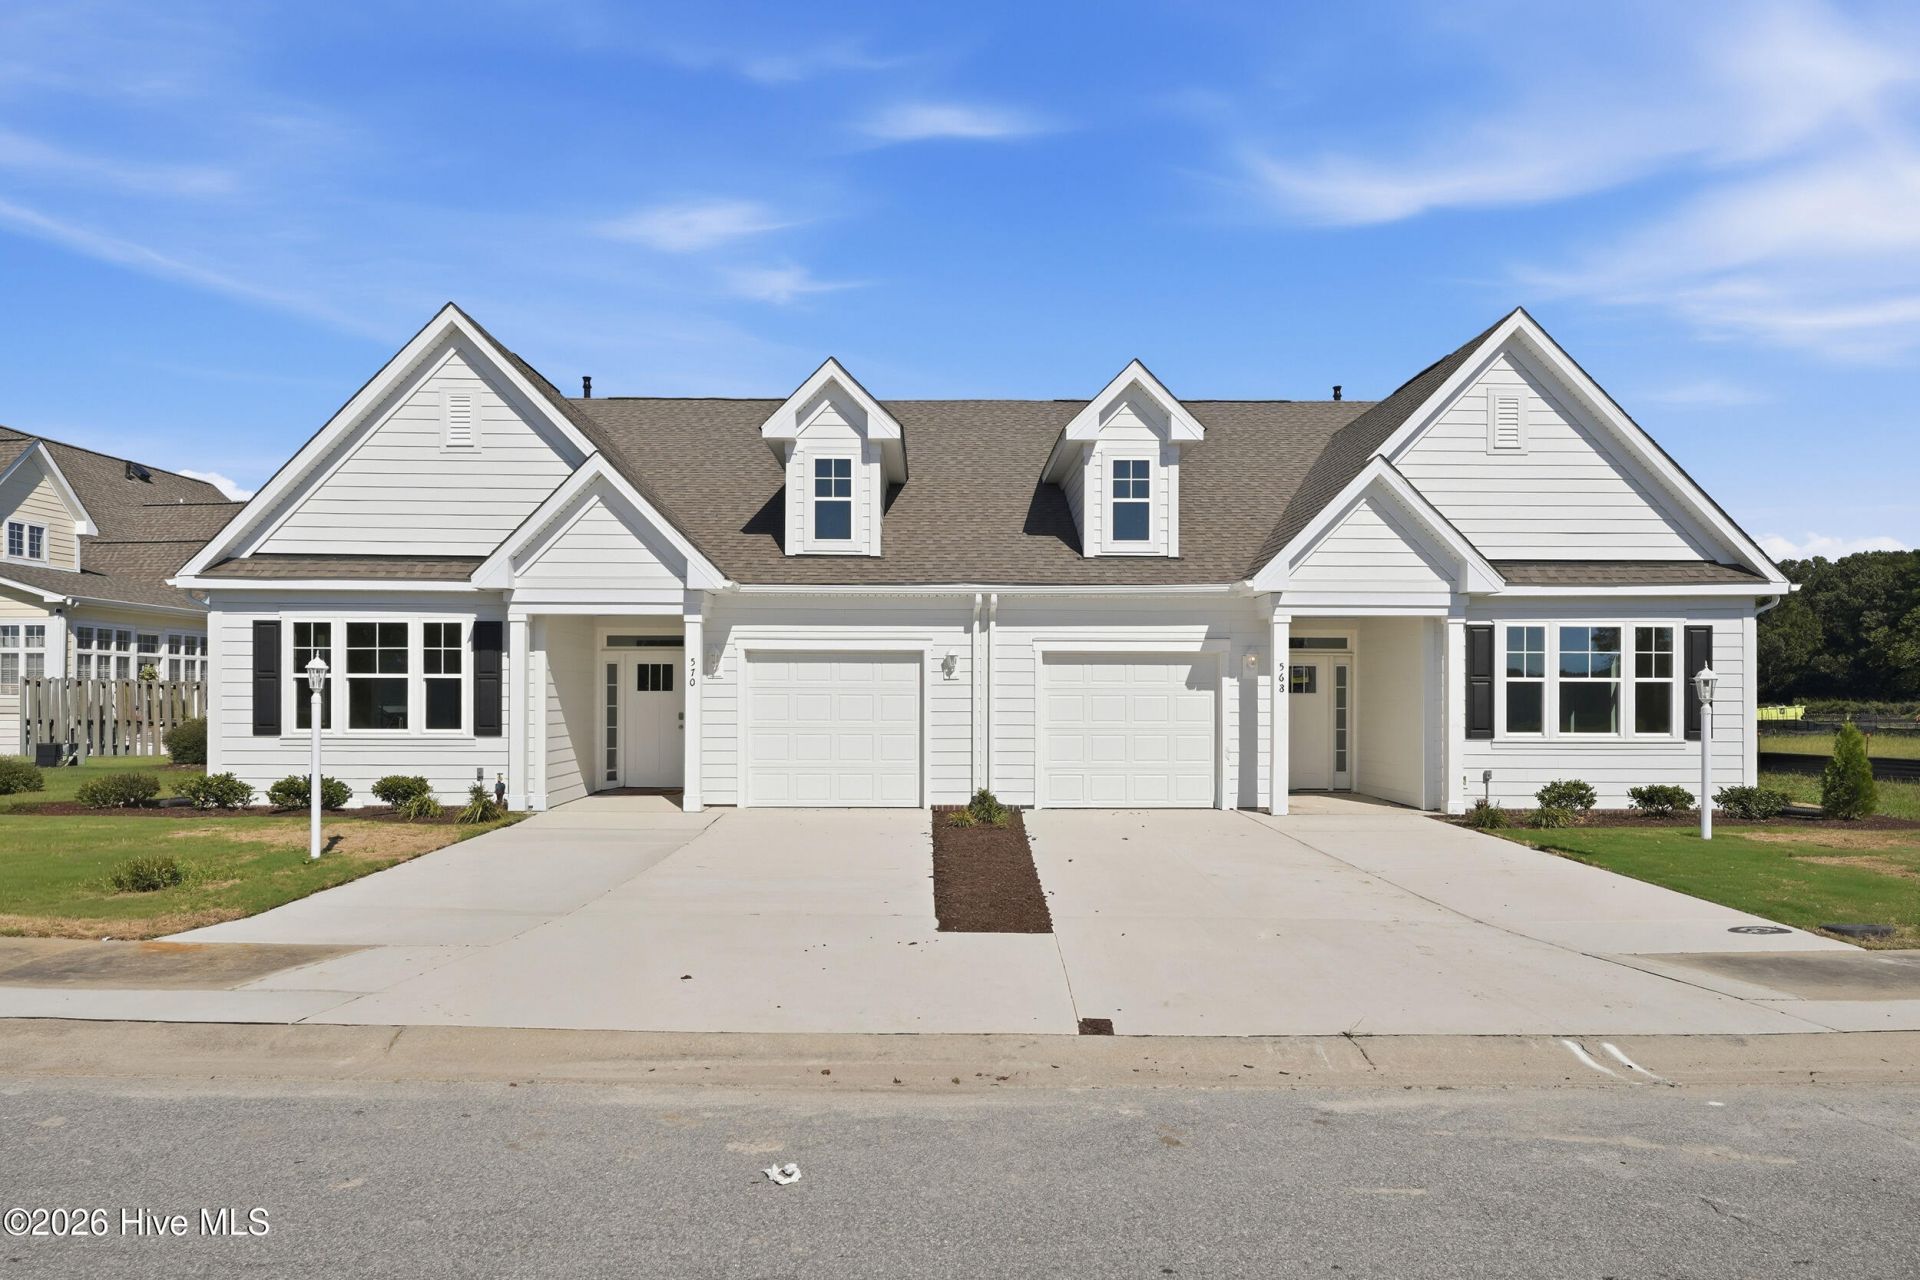
Welcome to The Wellington at Pelican Pointe, an exciting opportunity for new townhome living within this established Elizabeth City community! Offering 2,087 square feet, The Wellington combines a spacious, versatile floor plan with modern finishes and the convenience of low-maintenance living. The open-concept main level is ideal for everyday living and entertaining, with a spacious kitchen featuring granite countertops, pantry, and peninsula overlooking the dining area and expansive family room. Step outside to the patio or enjoy easy access to the one-car garage. Privately situated on the main level, the owner's suite features its own patio access, two walk-in closets, and an en suite bath with double vanity. A second bedroom suite completes the first floor. Upstairs, a generous loft provides flexible space for a home office, media room, or play area, along with a third bedroom suite and large closet. Additional features include a Hardie plank exterior, tankless water heater, and builder's warranty included, offering added value and peace of mind. Pelican Pointe amenities include a clubhouse, pool, playground, basketball court, tennis courts, and community dock with storage, creating plenty of opportunities to relax, stay active, and enjoy the waterfront lifestyle. Incentives available with the use of the preferred lender! Ready for a quick move-in.
Property Features
Property Type: Residential - Townhouse
Cooling: Central Air, Zoned
Garage: 1 car attached
Heating: Natural Gas, Zoned
Home Style: Patio
Lot Size: 0.10 Acres
Roof Type: Architectural Shingle
Stories: 2.0
Year Built: 2026
Amenities
Walk-in Closet(s)
High Ceilings
Pantry
Walk-In Closet(s)
Wired for Data
End Unit
Feature Descriptions
Appliances: Disposal, Dishwasher, Gas Range
Association Amenities: Basketball Court, Clubhouse, Community Pool, Tennis Court(s), See Remarks, Other
Days on Site: 54
Exterior: Fiber Cement, Wood Frame
Fencimg: Other
Flooring: LVT/LVP, Carpet, Ceramic Tile
HOA Fee: $1848/ Annually
Laundry: Dryer Hookup, Washer Hookup
Lot Dimensions: TBD
Parcel#: 892202778062
Parking: Garage Faces Front
Parking Notes: Garage Faces Front
Patio/Porch: Patio
Security: yes
Security: Security System, Smoke Detector(s)
Sewer: Public Sewer
Special View Info: None
Utilities: Natural Gas Connected, Water Connected
Water: County Water
Local Schools
High School: Northeastern High School
Middle School: River Road Middle School
Elementary School: J.C. Sawyer Elementary
Listed By / Shown By
Listed By
Agency Name: D R Horton, Inc.
Agency Phone: 910-507-7224
Shown By
Agent Name: Vicky Dunbar
Agent Phone: Cell: (757) 323-2415
Agency Title: CENTURY 21 Thomas

Estimate Your Payment
Estimated Payment
$ 969.11 per month $856.82 Principal & Interest $0.00 Property Tax (data not provided by mls) $112.29 Homeowner's InsuranceChange Payment Information
MLS Licensed Data - Copyright 2018 NCRMLS. All rights reserved. North Carolina Regional Multiple Listing Service, (NCRMLS), provides content displayed here (“provided content”) on an “as is” basis and makes no representations or warranties regarding the provided content, including, but not limited to those of non-infringement, timeliness, accuracy, or completeness. Individuals and companies using information presented are responsible for verification and validation of information they utilize and present to their customers and clients. NCRMLS will not be liable for any damage or loss resulting from use of the provided content or the products available through Portals, IDX, VOW, and/or Syndication. Recipients of this information shall not resell, redistribute, reproduce, modify, or otherwise copy any portion thereof without the expressed written consent of NCRMLS.
Privacy Policy / DMCA Notice / ADA Accessibility


This site is hosted, designed and copyright
© 1994 - 2026 by
Delta Media Group, Inc. -- Patent Pending --
568 Watercrest Circle | MLS# 100606740
This townhouse located at 568 Watercrest Circle, Elizabeth Cty, NC 27909 is currently listed for sale with an asking price of $384,990. This property was built in 2026 and has 3 bedrooms and 3 full baths with 2087 sq. ft. Watercrest Circle is located in the Pelican Pointe subdivision. Search Pelican Pointe real estate on vdunbar.century21thomas.com today.