Vicky Dunbar

BEDS3
BATHS2 full 1 partial
SQUARE FEET1,280
MLS#100610909
STATUSActive
PROPERTY TYPEResidential - Single Family
SUBDIVISIONBrooklyn
SCHOOLNew Hanover
Property Description
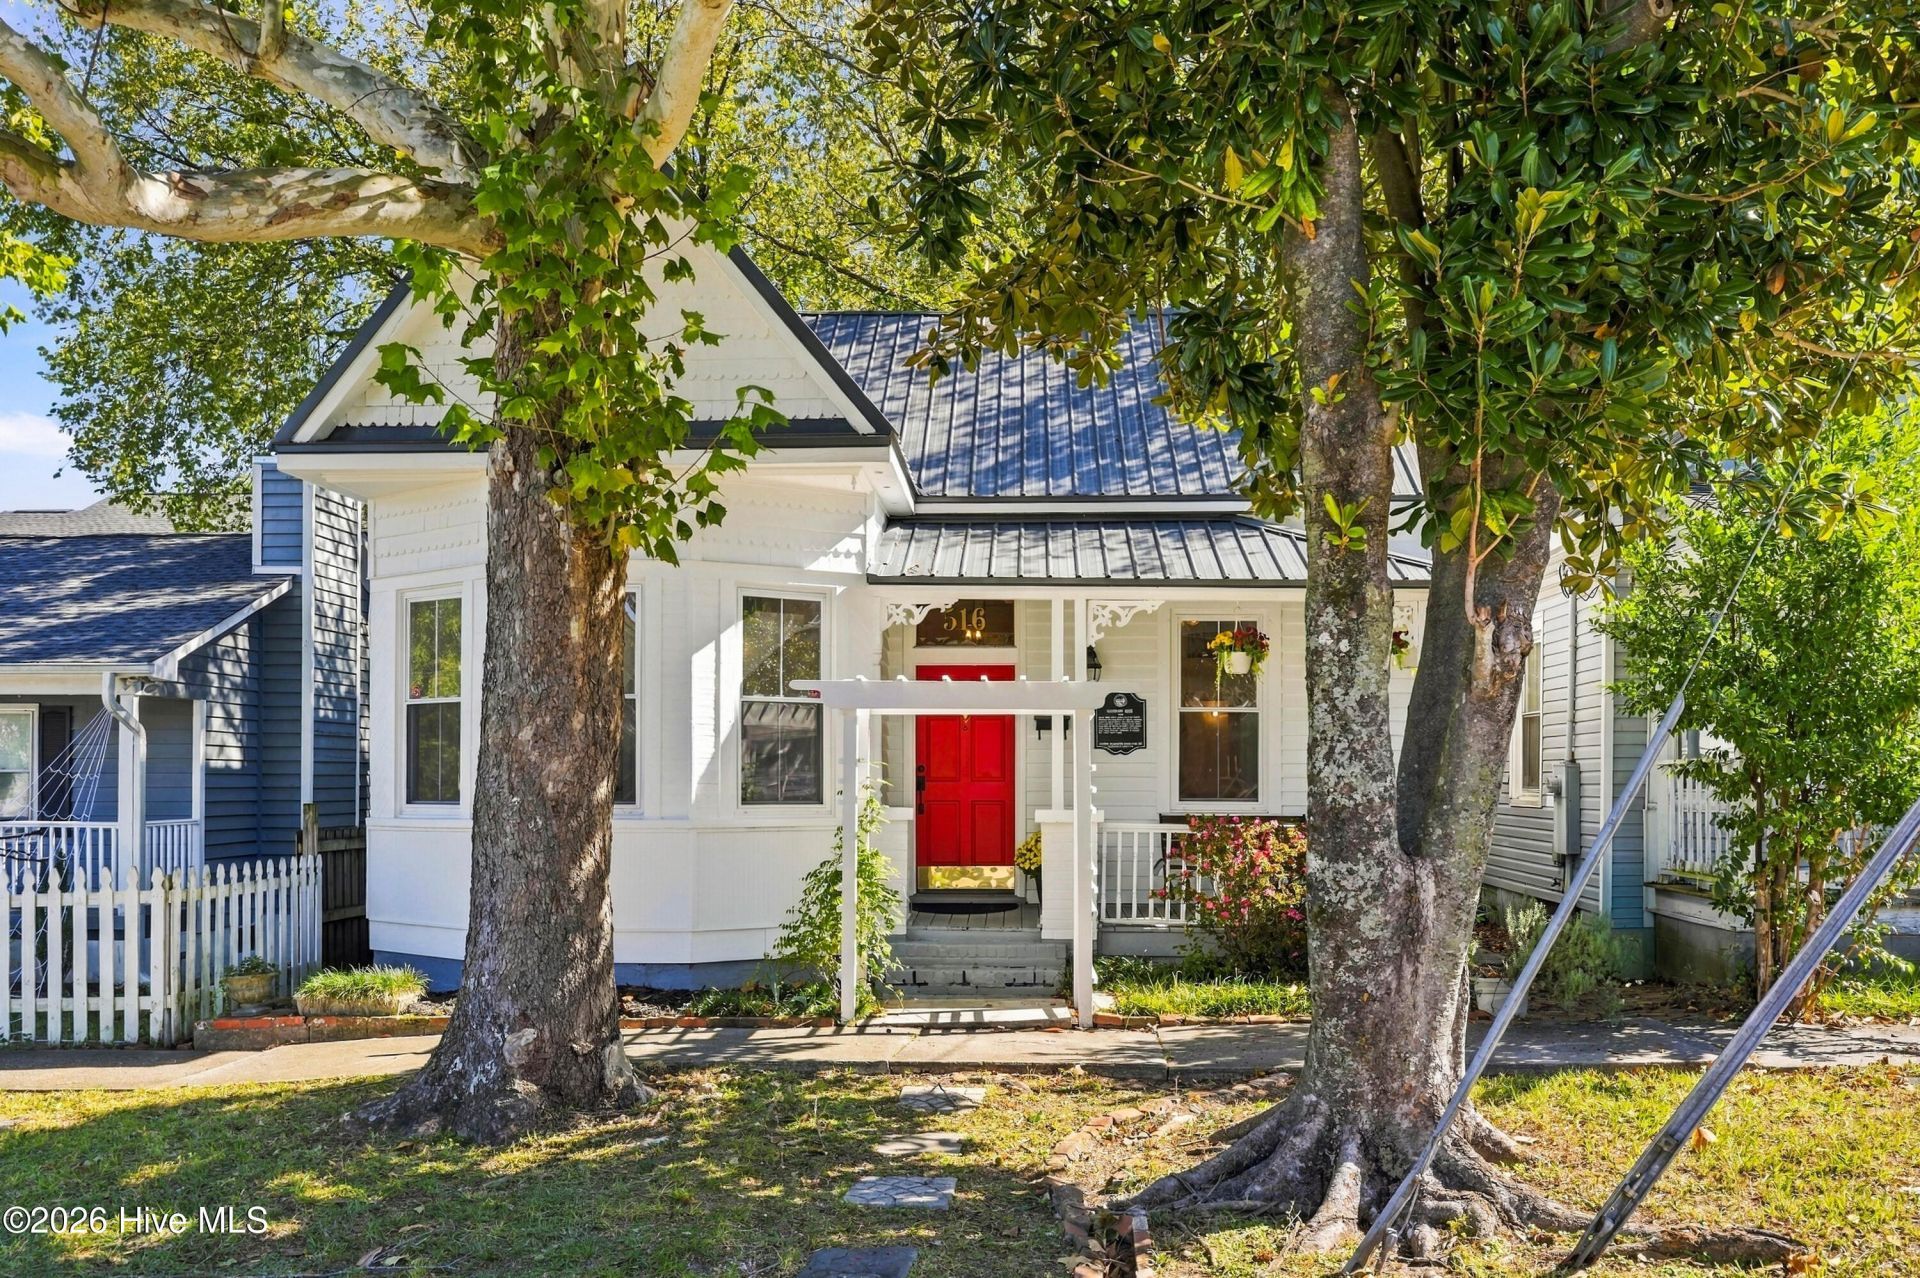
Fall in love with a piece of Wilmington history in this enchanting 1879 Queen Anne-style bungalow in Historic Downtown Wilmington. Soaring ceilings, original hardwood floors, a classic clawfoot tub, and two decorative fireplaces capture the timeless charm of a bygone era. Two bedrooms two bathrooms downstairs and a private, whimsical turnkey loft upstairs offer flexible living space and proven short-term rental appeal, generating over $17,000 in Airbnb rental income in less than a year with 68 five-star reviews. Recent updates include new HVAC downstairs and upstairs, exterior wood siding repairs, and fresh interior paint. Outside, a fully fenced backyard beneath a gorgeous tree canopy creates a peaceful private retreat. Just one block from the iconic One Tree Hill Bridge and minutes from the Brooklyn Arts District, Live Oak Bank Pavilion, and downtown's beloved restaurants, shops, and waterfront, this historic gem is a rare opportunity to own a home with a story to tell.
Property Features
Property Type: Residential - Single Family
Cooling: Central Air
Heating: Electric, Heat Pump
Home Style: Historic Home
Lot Size: 0.06 Acres
Roof Type: Metal
Stories: 2.0
Year Built: 1879
Amenities
Master Downstairs
Feature Descriptions
Appliances: Electric Oven, Disposal, Dishwasher
Days on Site: 36
Exterior: Wood Siding, Wood Frame
Fencimg: Full, Back Yard
Flooring: Wood
Laundry: Dryer Hookup, Washer Hookup, In Kitchen
Lot Dimensions: 33x82x33x83
Parcel#: R04813-025-002-000
Parking: On Street
Parking Notes: On Street
Patio/Porch: Deck, Balcony
Sewer: Municipal Sewer, Cape Fear Public Utility Authority
Special View Info: None
Utilities: Natural Gas Available, Sewer Available, Water Available
Water: Public
Room Sizes
Kitchen: 1211 X 78 Level - First
Bedroom 2: 124 X 1311 Level - First
Primary Bedroom: 105 X 193 Level - First
Bathroom 1: 8 X 78 Level - First
Loft: 248 X 178 Level - Second
Living Room: 126 X 1311 Level - First
Local Schools
High School: New Hanover
Middle School: Williston
Elementary School: Snipes
School District: New Hanover
Listed By / Shown By
Listed By
Agency Name: Fathom Realty NC LLC
Agency Phone: 888-455-6040
Shown By
Agent Name: Vicky Dunbar
Agent Phone: Cell: (757) 323-2415
Agency Title: CENTURY 21 Thomas

Estimate Your Payment
Estimated Payment
$ 1,170.51 per month $1,034.89 Principal & Interest $0.00 Property Tax (data not provided by mls) $135.63 Homeowner's InsuranceChange Payment Information
MLS Licensed Data - Copyright 2018 NCRMLS. All rights reserved. North Carolina Regional Multiple Listing Service, (NCRMLS), provides content displayed here (“provided content”) on an “as is” basis and makes no representations or warranties regarding the provided content, including, but not limited to those of non-infringement, timeliness, accuracy, or completeness. Individuals and companies using information presented are responsible for verification and validation of information they utilize and present to their customers and clients. NCRMLS will not be liable for any damage or loss resulting from use of the provided content or the products available through Portals, IDX, VOW, and/or Syndication. Recipients of this information shall not resell, redistribute, reproduce, modify, or otherwise copy any portion thereof without the expressed written consent of NCRMLS.
Privacy Policy / DMCA Notice / ADA Accessibility


This site is hosted, designed and copyright
© 1994 - 2026 by
Delta Media Group, Inc. -- Patent Pending --
516 N 7th Street | MLS# 100610909
This single family home located at 516 N 7th Street, Wilmington, NC 28401 is currently listed for sale with an asking price of $465,000. This property was built in 1879 and has 3 bedrooms and 2 full and 1 partial baths with 1280 sq. ft. N 7th Street is located in the Brooklyn subdivision within the New Hanover school district. Search Brooklyn real estate on vdunbar.century21thomas.com today.