Vicky Dunbar

BEDS4
BATHS2 full
SQUARE FEET2,166
MLS#100617429
STATUSActive
PROPERTY TYPEResidential - Single Family
SCHOOLBeaufort
Property Description
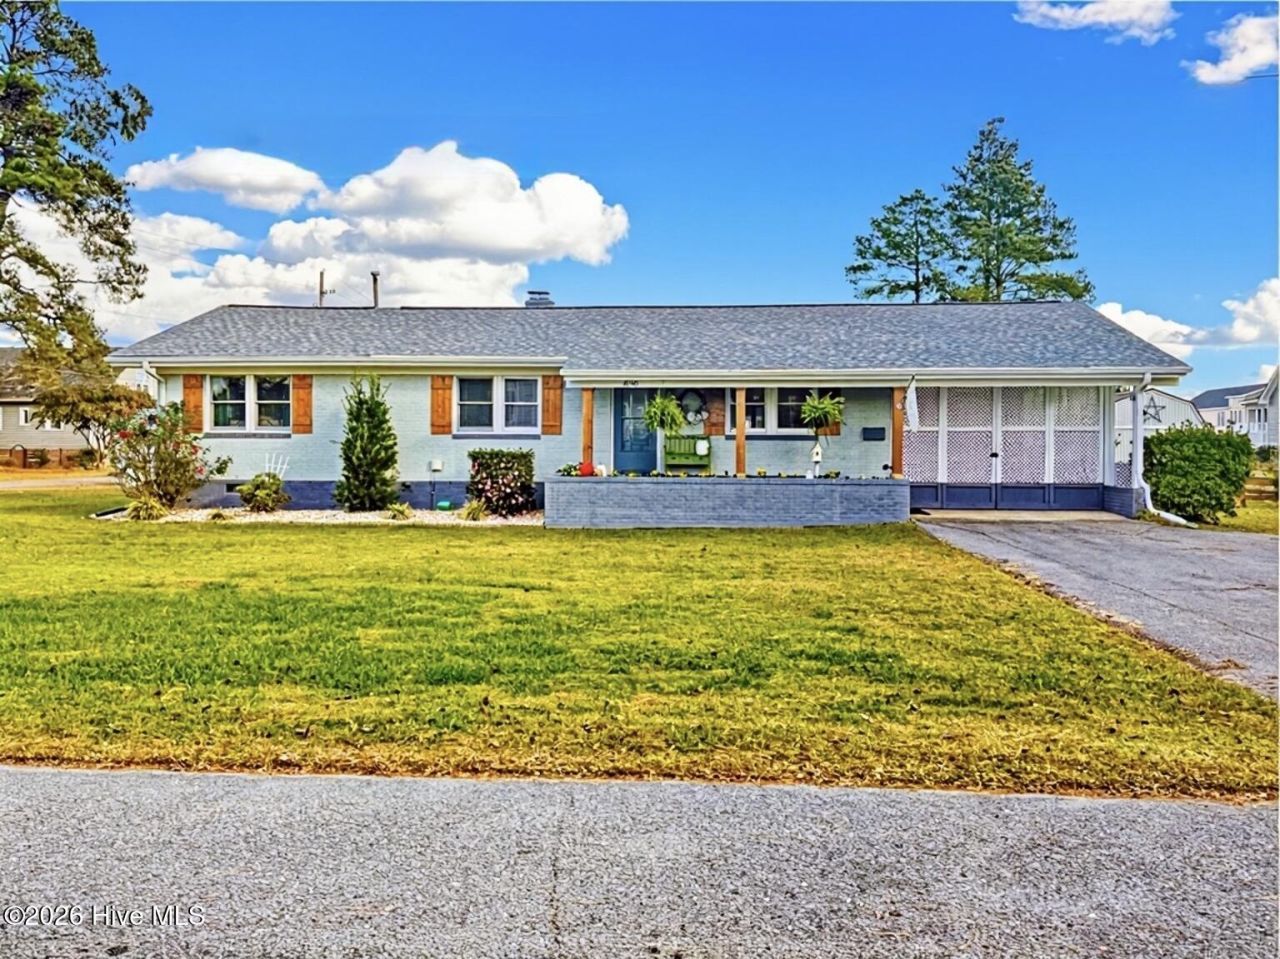
Welcome to 486 Tooley Street, a beautifully remodeled, thoughtfully crafted brick ranch offering the perfect blend of comfort, functionality, and coastal charm. Situated on a spacious corner lot in a desirable waterfront neighborhood in beautiful Belhaven, North Carolina, this four-bedroom, two-full-bath home offers the convenience of one-level living with room for everyone! Brand New roof installed October 2026!Appreciate the attention to detail and thoughtful touches that make this home truly special. The inviting open living and dining area features vaulted ceilings, a custom wood accent wall, beautiful wainscoting, and warm Acacia wood flooring, creating a comfortable and welcoming space for everyday living and entertaining.The kitchen is both beautiful and conveniently functional, featuring custom cabinetry and clever storage solutions you'll love. Highlights include a floor-to-ceiling pantry with pull-out shelving, an appliance garage, a deep pot drawer, and charming built-in spice drawers. Thoughtfully designed for convenience, the kitchen also features a three-rack dishwasher, garbage disposal, and touch-activated faucet. Every detail has been considered to make cooking and cleanup a pleasure!The spacious primary suite easily accommodates a king-sized bed and additional furnishings, with a walk-in closet and private full bath. The second bedroom is also generously sized and offers the flexibility to accommodate a king-sized bed as well. An accessible full bath is conveniently located directly across the hall. The third and fourth bedrooms comfortably accommodate queen-sized beds or twin arrangements.Storage? With large bedroom closets, complemented by two additional hallway closets, generous attic storage, a spacious laundry room, a backyard storage barn, and a unique storage room off the bonus room, you have endless possibilities for organizing, hobbies, or additional storage. The inviting bonus room is sure to become a favorite gathering spot. Whether entertaining friends, enjoying family time, or curling up with a good book beside the fireplace, you'll love the cozy atmosphere.Your outdoor living includes lounging beside your own swimming pool, evenings unwinding in the hot tub, and peaceful mornings enjoying sunrises over the water on the screened porch. This property is designed for making memories, entertaining family and friends, or simply enjoying a little well-deserved relaxation. The fenced yard offers space for children and pets. The generous corner lot offers great parking options, including a carport, additional side-entry parking for recreational vehicles, or your favorite outdoor toys. Accessibility-friendly features and thoughtfully designed spaces provide added convenience for those seeking comfortable living with mobility needs in mind.Beyond the property itself, discover the relaxed lifestyle that makes Belhaven so special. Enjoy leisurely neighborhood walks, bike rides, and golf cart outings while taking in the peacefu
Property Features
Property Type: Residential - Single Family
Basement: None, Crawl Space
Cooling: Central Air
Fenced: Yes
Heating: Propane, Fireplace(s), Heat Pump
Lot Size: 0.39 Acres
Roof Type: Architectural Shingle, Shingle
Stories: 1.0
Year Built: 1967
Amenities
Master Downstairs
Walk-in Closet(s)
Vaulted Ceiling(s)
Ceiling Fan(s)
Walk-in Shower
Blinds/Shades
Walk-In Closet(s)
Storm Doors
Feature Descriptions
Accessibility: Accessible Kitchen, Accessible Hallway(s), Accessible Full Bath, Accessible Entrance, Accessible Approach with Ramp, Accessible Bedroom, Accessible WasherDryer, Central Living Area
Appliances: Vented Exhaust Fan, Gas Oven, Gas Cooktop, Dishwasher
Days on Site: 2
Door Features: Storm Door(s)
Exterior: Brick, Vinyl Siding, Wood Siding, Wood Frame
Fencimg: Wire, Back Yard, Wood, Fenced
Flooring: LVT/LVP, Tile, Vinyl, Hardwood
Laundry: Dryer Hookup, Washer Hookup, Laundry Room
Lot: Corner Lot, Water Access Comm
Lot Dimensions: 125 x 132 x 125 x 132
Parcel#: 29721
Parking: Additional Parking, Asphalt, Paved
Parking Notes: Additional Parking, Asphalt, Paved
Patio/Porch: Open, Deck, Enclosed, Porch, Screened, Front Porch, Rear Porch
Pets Allowed: Yes, Breed Restrictions, Call
Pool: Above Ground
Security: Security Lights, Smoke Detector(s)
Sewer: Municipal Sewer, Town of Belhaven
Special View Info: River, Water
Swimming Pool: Yes
Utilities: Sewer Connected, Water Connected
Water: Public
Water Features: Water Access Comm
Window: Thermal Windows
Room Sizes
Dining Room: 12 X 12 Level - Main
Great Room: 12 X 27 Level - Main
Bedroom 3: 13 X 12 Level - Main
Bedroom 2: 14 X 13 Level - Main
Kitchen: 13 X 9 Level - Main
Bedroom 4: 11 X 12 Level - Main
Laundry: 10 X 6 Level - Main
Primary Bedroom: 15.6 X 12 Level - Main
Living Room: 18.6 X 13 Level - Main
Local Schools
High School: Northside High School
Middle School: Northeast Elementary
Elementary School: Northeast Elementary School
School District: Beaufort
Listed By / Shown By
Listed By
Agency Name: Ricks Realty Group & Consulting, LLC
Agency Phone: 252-943-3303
Shown By
Agent Name: Vicky Dunbar
Agent Phone: Cell: (757) 323-2415
Agency Title: CENTURY 21 Thomas

Estimate Your Payment
Estimated Payment
$ 954.03 per month $843.49 Principal & Interest $0.00 Property Tax (data not provided by mls) $110.54 Homeowner's InsuranceChange Payment Information
MLS Licensed Data - Copyright 2018 NCRMLS. All rights reserved. North Carolina Regional Multiple Listing Service, (NCRMLS), provides content displayed here (“provided content”) on an “as is” basis and makes no representations or warranties regarding the provided content, including, but not limited to those of non-infringement, timeliness, accuracy, or completeness. Individuals and companies using information presented are responsible for verification and validation of information they utilize and present to their customers and clients. NCRMLS will not be liable for any damage or loss resulting from use of the provided content or the products available through Portals, IDX, VOW, and/or Syndication. Recipients of this information shall not resell, redistribute, reproduce, modify, or otherwise copy any portion thereof without the expressed written consent of NCRMLS.
Privacy Policy / DMCA Notice / ADA Accessibility


This site is hosted, designed and copyright
© 1994 - 2026 by
Delta Media Group, Inc. -- Patent Pending --
486 Tooley Street | MLS# 100617429
This single family home located at 486 Tooley Street , Belhaven, NC 27810 is currently listed for sale with an asking price of $379,000. This property was built in 1967 and has 4 bedrooms and 2 full baths with 2166 sq. ft. Tooley Street is located within the Beaufort school district. Search Belhaven real estate on vdunbar.century21thomas.com today.