Vicky Dunbar

BEDS2
BATHS2 full
SQUARE FEET1,450
MLS#2627954
STATUSActive
PROPERTY TYPEResidential - Condominium
SUBDIVISIONRIVERWOOD
Property Description
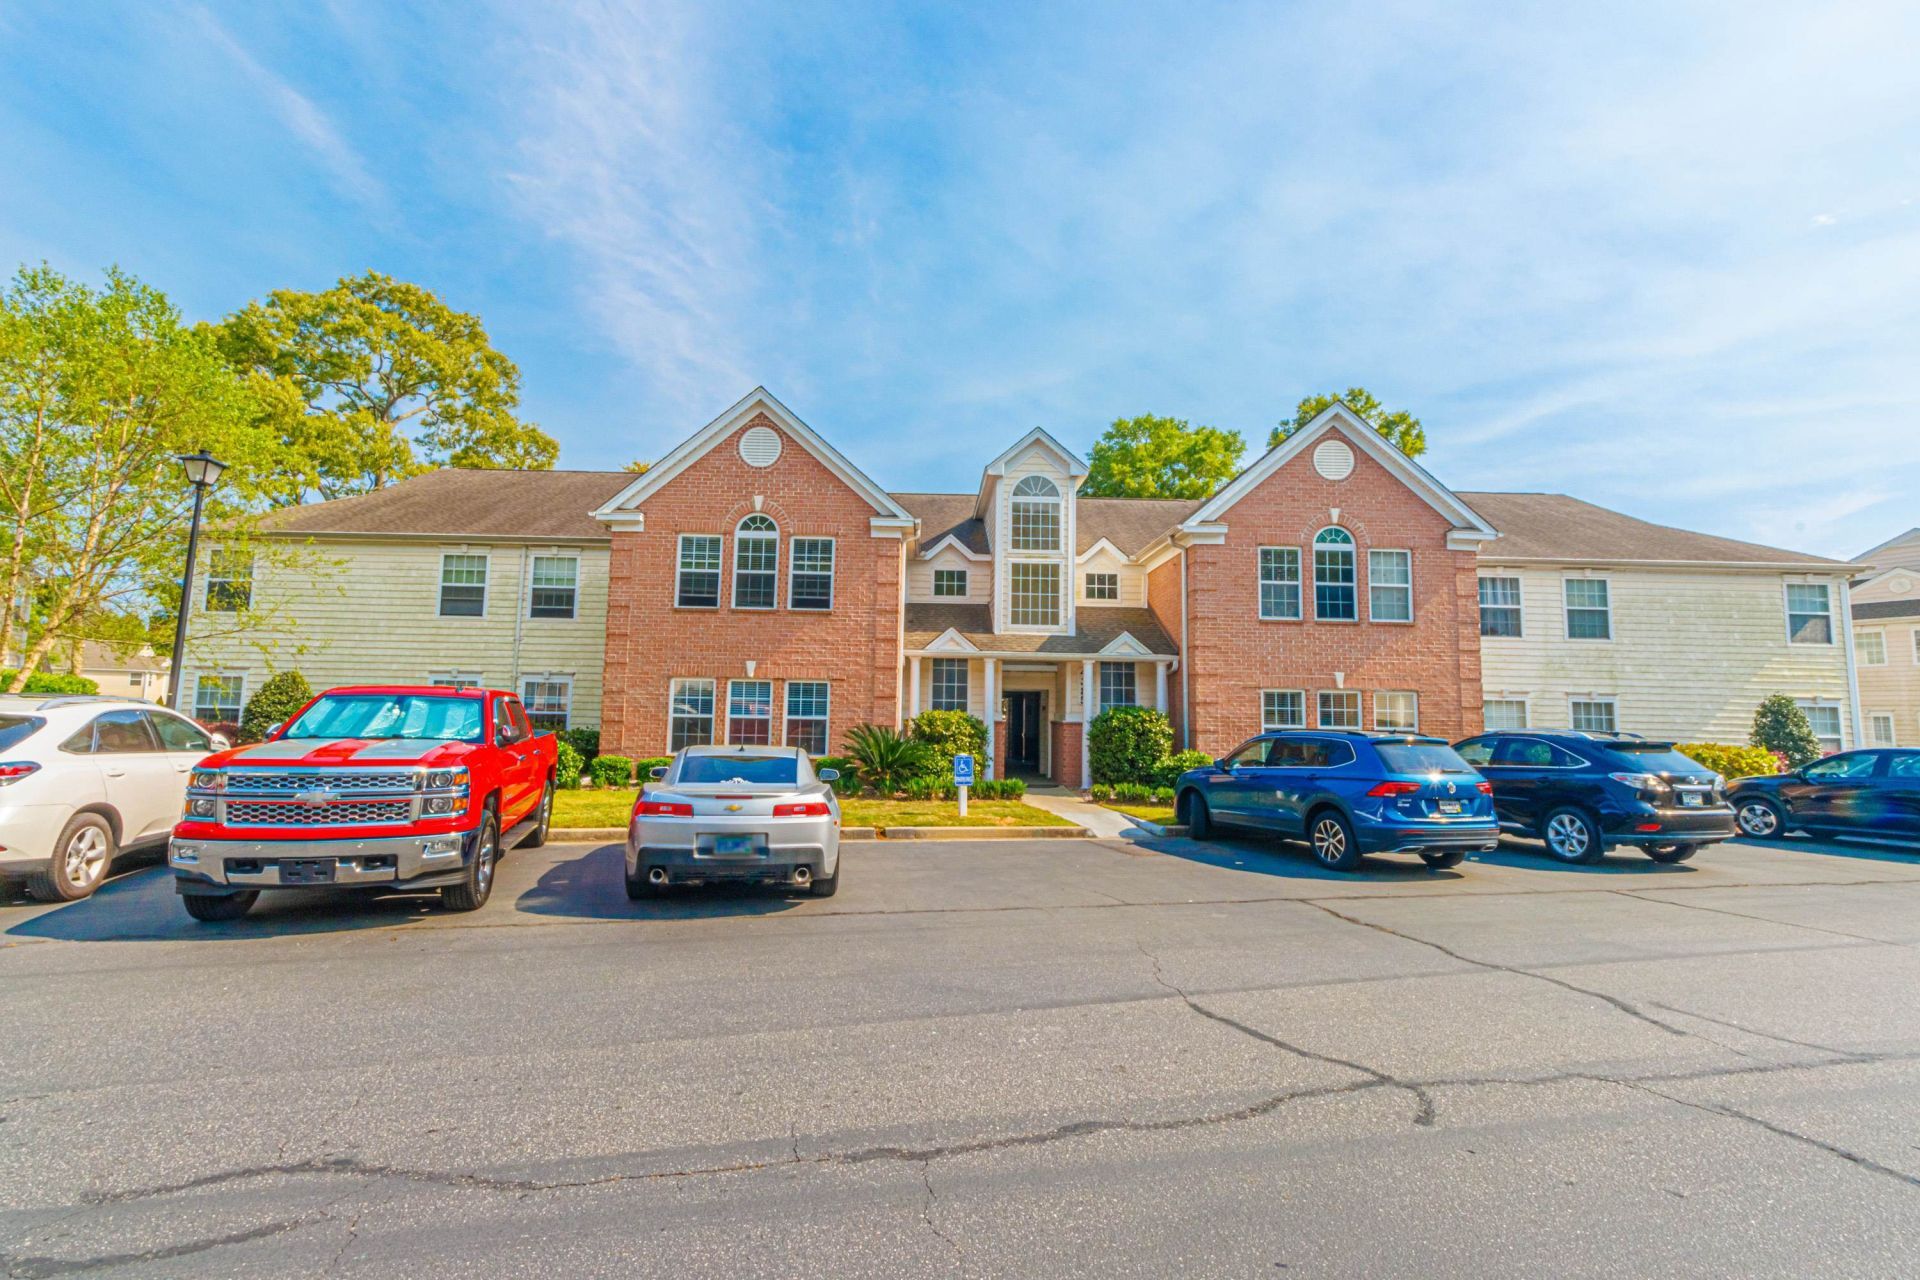
Freshly painted throughout, this first-floor 2-bedroom, 2-bathroom condo in Riverwood offers spacious living in a convenient Murrells Inlet location. Vinyl plank flooring runs through the main living areas, with carpet in the bedrooms. The galley kitchen features a generous pantry and adjoining dining area, while the large living room opens to a bright Carolina room. A separate bonus room provides extra space for a home office or hobby area. The spacious primary suite includes two walk-in closets and a private bathroom with a walk-in soaking tub and separate walk-in shower. Riverwood amenities include a community pool, clubhouse, and tennis courts. Located close to Tidelands Hospital and nearby medical offices, this condo also puts you within easy reach of the Murrells Inlet MarshWalk and its waterfront restaurants, along with golf courses, Brookgreen Gardens, and area beaches. Whether you're searching for a primary residence or a coastal retreat, this Riverwood condo offers the space and location to enjoy the Murrells Inlet lifestyle.
Property Features
Property Type: Residential - Condominium
Cooling: Central Air
Heating: Central
Home Style: Low Rise
Stories: 1.0
Year Built: 1999
Amenities
Ceiling Fan(s)
Garden Tub/Roman Tub
Main Level Primary
Vanity
Walk-In Closet(s)
Window Treatments
Bedroom on Main Level
Feature Descriptions
Appliances: Dishwasher, Disposal, Microwave, Range, Refrigerator, Dryer, Washer
Association Amenities: Clubhouse, Pet Restrictions, Pets Allowed, Tennis Court(s)
Community Features: Clubhouse, Recreation Area, Tennis Court(s), Long Term Rental Allowed, Pool
Days on Site: 1
Exterior: Brick Veneer
Flooring: Carpet, Luxury Vinyl, Luxury VinylPlank
HOA: Yes
HOA Fee: 420/ Monthly
Laundry: Washer Hookup
Parcel#: 41-0113-013-20-09
Parking: Other
Parking Notes: Other
Pets Allowed: Owner Only, Yes
Pool: Community, Outdoor Pool
Security: Smoke Detector(s)
Swimming Pool: Yes
Utilities: Cable Available, Electricity Available
Local Schools
High School: Waccamaw High School
Middle School: Waccamaw Middle School
Elementary School: Waccamaw Elementary School
Listed By / Shown By
Listed By
Agency Name: ERA Real Estate Modo
Agency Phone: 843-800-8484
Shown By
Agent Name: Vicky Dunbar
Agent Phone: Cell: (757) 323-2415
Agency Title: CENTURY 21 Thomas

Estimate Your Payment
Estimated Payment
$ 546.24 per month $482.95 Principal & Interest $0.00 Property Tax (data not provided by mls) $63.29 Homeowner's InsuranceChange Payment Information
Privacy Policy / DMCA Notice / ADA Accessibility


This site is hosted, designed and copyright
© 1994 - 2026 by
Delta Media Group, Inc. -- Patent Pending --
4385 Daphne Ln. , Unit A | MLS# 2627954
This condo located at 4385 Daphne Ln. , Unit A, Murrells Inlet, SC 29576 is currently listed for sale with an asking price of $217,000. This property was built in 1999 and has 2 bedrooms and 2 full baths with 1450 sq. ft. Daphne Ln. , Unit A is located in the RIVERWOOD subdivision. Search RIVERWOOD real estate on vdunbar.century21thomas.com today.