Vicky Dunbar

BEDS3
BATHS2 full
SQUARE FEET1,308
MLS#2620443
STATUSActive
PROPERTY TYPEResidential - Single Family
SUBDIVISIONElmhurst
Property Description
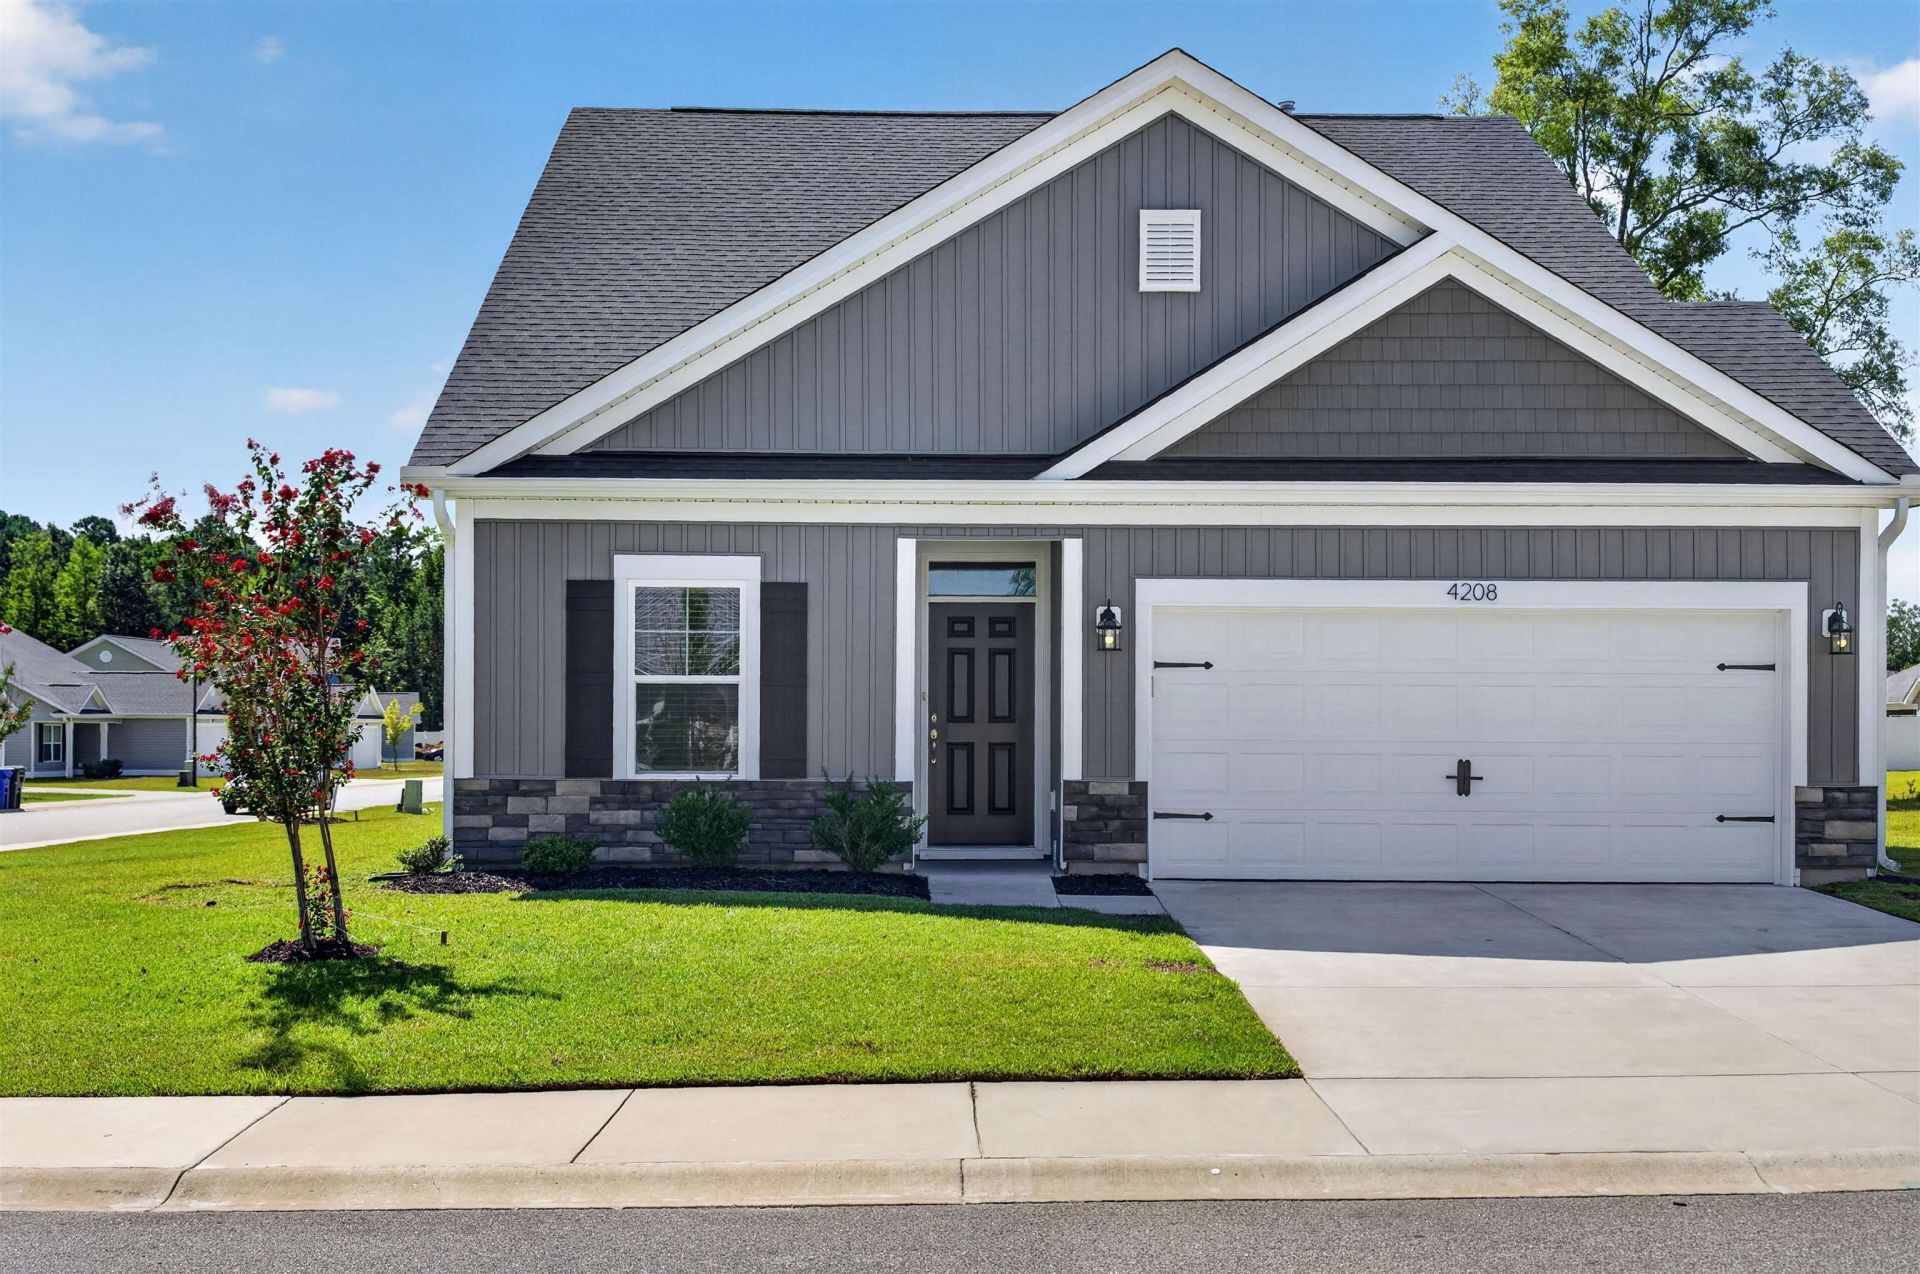
WHY WAIT FOR NEW CONSTRUCTION WHEN YOU CAN MOVE RIGHT IN? Discover exceptional value in this beautifully maintained, 2023-built home in the established Elmhurst community of Conway! This MOVE-IN READY, single-story home combines modern finishes, comfortable living, and the advantage of an exceptionally LOW HOA!!!! Situated on a spacious CORNER LOT of approximately 10,000 square feet, this 3-bedroom, 2-bath home offers approximately 1,308 heated square feet with a thoughtfully designed OPEN-CONCEPT floor plan and desirable SPLIT-BEDROOM layout for added privacy. The inviting kitchen features QUARTZ COUNTERTOPS and opens seamlessly to the dining and living areas, where durable LUXURY VINYL PLANK flooring creates an attractive and functional space. Additional highlights include freshly painted interior walls, an attached TWO-CAR GARAGE with a freshly painted floor and overhead loft storage, an irrigation system, and established landscaping. Enjoy the benefits of newer construction WITHOUT THE WAIT, along with the convenience of an established neighborhood, a NATURAL GAS COMMUNITY, and LOW MONTHLY HOA FEES. Whether you're purchasing your first home, downsizing, relocating, or simply looking for easy ONE-LEVEL LIVING, this home offers an excellent opportunity to enjoy modern comfort and everyday convenience. Conveniently located near shopping, dining, golf, and the many attractions of the Grand Strand. Some photographs have been virtually staged.
Property Features
Property Type: Residential - Single Family
Cooling: Central Air
Garage: 2 car attached
Heating: Forced Air, Gas
Home Style: Ranch
Lot Size: 0.24 Acres
Stories: 1.0
Year Built: 2023
Amenities
Ceiling Fan(s)
Split Bedrooms
Window Treatments
Breakfast Bar
Bedroom on Main Level
Entrance Foyer
Kitchen Island
Loft
Stainless Steel Appliances
Solid Surface Counters
Irrigation Sprinklers
Patio
Feature Descriptions
Appliances: Dishwasher, Disposal, Microwave, Range, Refrigerator
Association Amenities: Owner Allowed Motorcycle, Pet Restrictions
Community Features: Long Term Rental Allowed
Days on Site: 95
Door Features: Insulated Doors
Exterior: Brick Veneer, Vinyl Siding
Flooring: Carpet, Luxury Vinyl, Luxury VinylPlank
HOA: Yes
HOA Fee: 31/ Monthly
Laundry: Washer Hookup
Lot: Corner Lot, Irregular Lot, Outside City Limits
Parcel#: 33801030076
Parking: Attached, Garage, Two Car Garage, Garage Door Opener
Parking Notes: Attached, Garage, Two Car Garage, Garage Door Opener
Patio/Porch: Patio
Pets Allowed: Owner Only, Yes
Security: yes
Security: Security System, Smoke Detector(s)
Utilities: Cable Available, Electricity Available, Natural Gas Available, Phone Available, Sewer Available, Underground Utilities, Water Available
Water: Public
Window: Window Treatments
Local Schools
High School: Conway High School
Middle School: Whittemore Park Middle School
Elementary School: Homewood Elementary School
Listed By / Shown By
Listed By
Agency Name: W Realty Coastal
Agency Phone: 803-732-9119
Shown By
Agent Name: Vicky Dunbar
Agent Phone: Cell: (757) 323-2415
Agency Title: CENTURY 21 Thomas

Estimate Your Payment
Estimated Payment
$ 704.57 per month $622.94 Principal & Interest $0.00 Property Tax (data not provided by mls) $81.64 Homeowner's InsuranceChange Payment Information
Privacy Policy / DMCA Notice / ADA Accessibility


This site is hosted, designed and copyright
© 1994 - 2026 by
Delta Media Group, Inc. -- Patent Pending --
4208 Danby Lane | MLS# 2620443
This single family home located at 4208 Danby Lane, Conway, SC 29526 is currently listed for sale with an asking price of $279,900. This property was built in 2023 and has 3 bedrooms and 2 full baths with 1308 sq. ft. Danby Lane is located in the Elmhurst subdivision. Search Elmhurst real estate on vdunbar.century21thomas.com today.