Vicky Dunbar

BEDS3
BATHS2 full
SQUARE FEET1,292
MLS#100603120
STATUSActive
PROPERTY TYPEResidential - Single Family
SCHOOLCumberland County Schools
Property Description
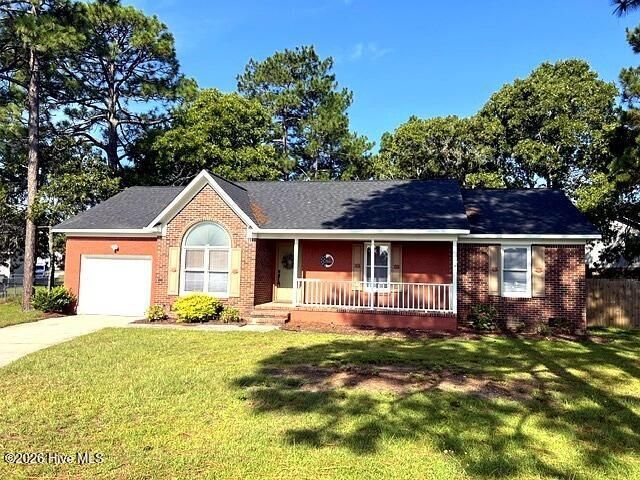
NO HOA! Move-in ready 3BR/2BA ranch on one of Brightmoor's largest fenced cul-de-sac lots (13,000+ sq ft / ~0.30 acres) with an oversized 657 sq ft high-ceiling garage! Current Cumberland County baseline tax assessment is $233,400?BEFORE accounting for thousands of $$ in new major upgrades. Enjoy peace of mind with a NEW architectural shingle roof, NEW HVAC, NEW attic exhaust fan, dry crawl space with front French drainage, updated plumbing/electrical, invasive trees professionally removed. Inside fresh neutral paint, new flooring, new 2 plantation blinds updated lighting/fans and 2 renovated baths. Separate kitchen shines with a NEW stainless appliance suite, new island with 2 stools, and NEW Samsung washer/dryer included! Relax on your covered front porch or NEW expandable privacy deck. See full Improvement Sheet in photos & MLS docs. Schedule a showing today!Seller offering up to $5,000 toward buyer's closing costs at closing or a 2-1 interest rate buy down at closing with an accepted full-price offer.
Property Features
Property Type: Residential - Single Family
Cooling: Central Air
Garage: 1 car attached
Heating: Electric, Heat Pump
Lot Size: 0.28 Acres
Roof Type: Architectural Shingle
Stories: 1.0
Year Built: 1993
Amenities
Walk-in Closet(s)
Blinds/Shades
Walk-In Closet(s)
Feature Descriptions
Appliances: Washer, Refrigerator, Range, Dryer, Dishwasher
Days on Site: 70
Exterior: Brick Veneer, Wood Frame
Fencimg: Full, Back Yard
Flooring: Carpet, Vinyl
Laundry: Laundry Closet
Lot Dimensions: 25x25x103x105x66x21x91
Parcel#: 0414420867000
Parking: Garage Faces Front, Garage Door Opener, Garage
Parking Notes: Garage Faces Front, Garage Door Opener, Garage
Patio/Porch: Deck, Porch
Special View Info: None
Utilities: Sewer Connected, Water Connected
Room Sizes
Kitchen: 9.1 X 11.6 Level - First
Bedroom 3: 11.8 X 9.4 Level - First
Dining Room: 9.1 X 11.8 Level - First
Primary Bedroom: 14.11 X 10.6 Level - First
Bedroom 2: 11.2 X 9.4 Level - First
Living Room: 12.1 X 17.7 Level - First
Local Schools
High School: Hope Mills
Middle School: Hope Mills Middle
Elementary School: Rockfish
School District: Cumberland County Schools
Listed By / Shown By
Listed By
Agency Name: Nexthome In The Pines
Shown By
Agent Name: Vicky Dunbar
Agent Phone: Cell: (757) 323-2415
Agency Title: CENTURY 21 Thomas

Estimate Your Payment
Estimated Payment
$ 591.55 per month $523.01 Principal & Interest $0.00 Property Tax (data not provided by mls) $68.54 Homeowner's InsuranceChange Payment Information
MLS Licensed Data - Copyright 2018 NCRMLS. All rights reserved. North Carolina Regional Multiple Listing Service, (NCRMLS), provides content displayed here (“provided content”) on an “as is” basis and makes no representations or warranties regarding the provided content, including, but not limited to those of non-infringement, timeliness, accuracy, or completeness. Individuals and companies using information presented are responsible for verification and validation of information they utilize and present to their customers and clients. NCRMLS will not be liable for any damage or loss resulting from use of the provided content or the products available through Portals, IDX, VOW, and/or Syndication. Recipients of this information shall not resell, redistribute, reproduce, modify, or otherwise copy any portion thereof without the expressed written consent of NCRMLS.
Privacy Policy / DMCA Notice / ADA Accessibility


This site is hosted, designed and copyright
© 1994 - 2026 by
Delta Media Group, Inc. -- Patent Pending --
3650 Hanover Drive | MLS# 100603120
This single family home located at 3650 Hanover Drive, Hope Mills, NC 28348 is currently listed for sale with an asking price of $235,000. This property was built in 1993 and has 3 bedrooms and 2 full baths with 1292 sq. ft. Hanover Drive is located within the Cumberland County Schools school district. Search Hope Mills real estate on vdunbar.century21thomas.com today.