Vicky Dunbar

BEDS4
BATHS4 full
SQUARE FEET1,763
MLS#100617473
STATUSActive
PROPERTY TYPEResidential - Condominium
SUBDIVISIONBeachwalk
SCHOOLCarteret County Public Schools
Property Description
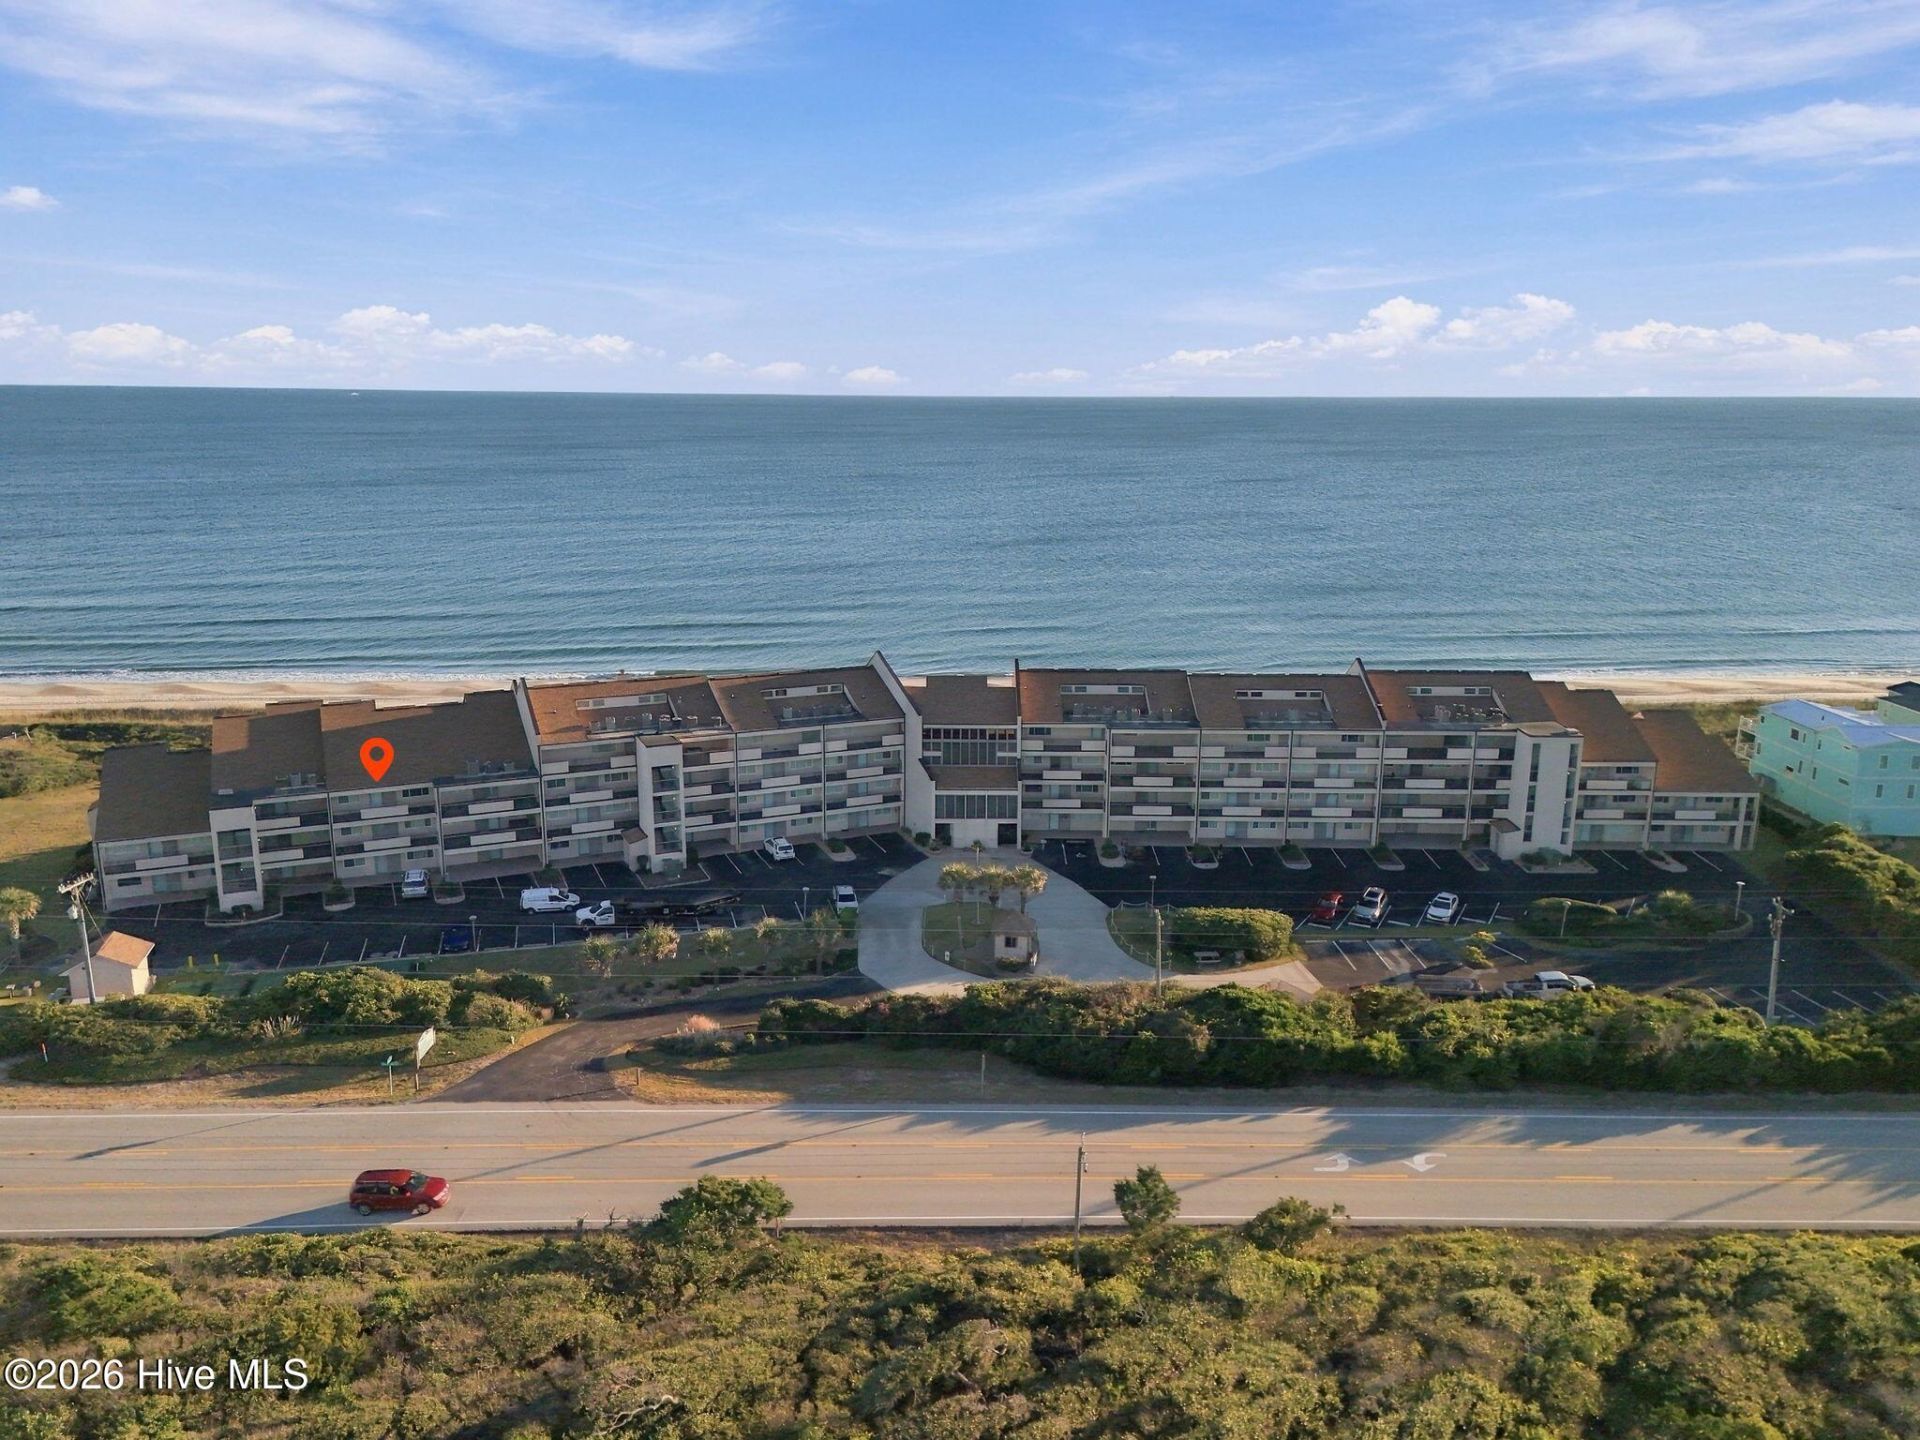
Direct oceanfront with a full 180° view of the Atlantic. This completely remodeled 4-bedroom, 4-bath Beachwalk condo is offered fully furnished and is reached by elevator. The open living, dining and kitchen area, the primary suite and the loft all face the ocean, and the 27-foot balcony runs the width of the unit. The main level has the primary suite and two more bedrooms. Upstairs, the loft adds a fourth bedroom, a full bath and an office. Recent updates include fresh paint, ducted bath fans with humidistats, designer curtains and LLumar Vista window film, and the building's roof was replaced in 2024. Weekly rentals are allowed, and 2026 rent through September was $38,530 per the management statements. Beachwalk offers an oceanfront pool, boardwalk beach access, an outdoor shower and an oceanfront sitting area, with HOA dues that include master and flood insurance. In Pine Knoll Shores, near the NC Aquarium, shops and restaurants. Condo is being sold furnished. Linens, towels, and kitchen countertop appliances and supplies are excluded, but seller is willing to negotiate.
Property Features
Property Type: Residential - Condominium
Cooling: Central Air
Heating: Electric, Heat Pump
Lot Size: 0
Roof Type: Composition
Stories: 4.0
Year Built: 1982
Amenities
Master Downstairs
High Ceilings
Elevator
Walk-in Shower
Blinds/Shades
Storm Doors
Feature Descriptions
Accessibility: Accessible Elevator Installed
Appliances: Electric Oven, Built-In Microwave, Washer, Refrigerator, Dryer, Dishwasher, Electric Range
Association Amenities: Waterfront Community, Barbecue, Beach Access, Community Pool, Dog Park, Elevator(s), Maintenance Common Areas, Maintenance Grounds, Maintenance Structure, Management, Master Insure, Sewer, Street Lights, Trash, Water, Owner Pets Only, Cable TV
Days on Site: 2
Door Features: Storm Door(s)
Exterior: Concrete, Stucco, Steel Frame
Flooring: Carpet, Tile
HOA Fee: $9124.2/ Annually
Laundry: Dryer Hookup, Washer Hookup, Laundry Closet
Lot: Ocean Side, Water Access Comm
Lot Dimensions: 000
Parcel#: 635518302511315
Parking: Circular Driveway, Lighted, On Site, Paved
Parking Notes: Circular Driveway, Lighted, On Site, Paved
Patio/Porch: Balcony
Pets Allowed: Dogs OK, Cats OK, Yes
Pool: In Ground
Security: Smoke Detector(s)
Sewer: Community Sewer
Special View Info: Ocean, Water
Utilities: Water Available, Cable High Speed, High Speed Internet
Water: Public
Water Features: Water Access Comm
Window: Storm Window(s)
Room Sizes
Living Room: 18.83 X 13.5 Level - First
Office: 13.67 X 6 Level - First
Primary Bedroom: 14.5 X 13.92 Level - First
Kitchen: 11 X 9.5 Level - First
Bedroom 1: 9.58 X 9.5 Level - First
Bedroom 2: 11.5 X 9.5 Level - First
Bedroom 3: 13.67 X 12.75 Level - Second
Local Schools
High School: West Carteret
Middle School: Morehead City
Elementary School: Morehead City Elem
School District: Carteret County Public Schools
Listed By / Shown By
Listed By
Agency Name: Keller Williams Crystal Coast
Shown By
Agent Name: Vicky Dunbar
Agent Phone: Cell: (757) 323-2415
Agency Title: CENTURY 21 Thomas

Estimate Your Payment
Estimated Payment
$ 2,353.61 per month $2,080.90 Principal & Interest $0.00 Property Tax (data not provided by mls) $272.71 Homeowner's InsuranceChange Payment Information
MLS Licensed Data - Copyright 2018 NCRMLS. All rights reserved. North Carolina Regional Multiple Listing Service, (NCRMLS), provides content displayed here (“provided content”) on an “as is” basis and makes no representations or warranties regarding the provided content, including, but not limited to those of non-infringement, timeliness, accuracy, or completeness. Individuals and companies using information presented are responsible for verification and validation of information they utilize and present to their customers and clients. NCRMLS will not be liable for any damage or loss resulting from use of the provided content or the products available through Portals, IDX, VOW, and/or Syndication. Recipients of this information shall not resell, redistribute, reproduce, modify, or otherwise copy any portion thereof without the expressed written consent of NCRMLS.
Privacy Policy / DMCA Notice / ADA Accessibility


This site is hosted, designed and copyright
© 1994 - 2026 by
Delta Media Group, Inc. -- Patent Pending --
331 Salter Path Road , Unit 314 | MLS# 100617473
This condo located at 331 Salter Path Road , Unit 314, Pine Knoll Shores, NC 28512 is currently listed for sale with an asking price of $935,000. This property was built in 1982 and has 4 bedrooms and 4 full baths with 1763 sq. ft. Salter Path Road , Unit 314 is located in the Beachwalk subdivision within the Carteret County Public Schools school district. Search Beachwalk real estate on vdunbar.century21thomas.com today.