Vicky Dunbar

BEDS3
BATHS2 full
SQUARE FEET1,638
MLS#100617706
STATUSActive
PROPERTY TYPEResidential - Single Family
SUBDIVISIONWaterside
SCHOOLPender
Property Description
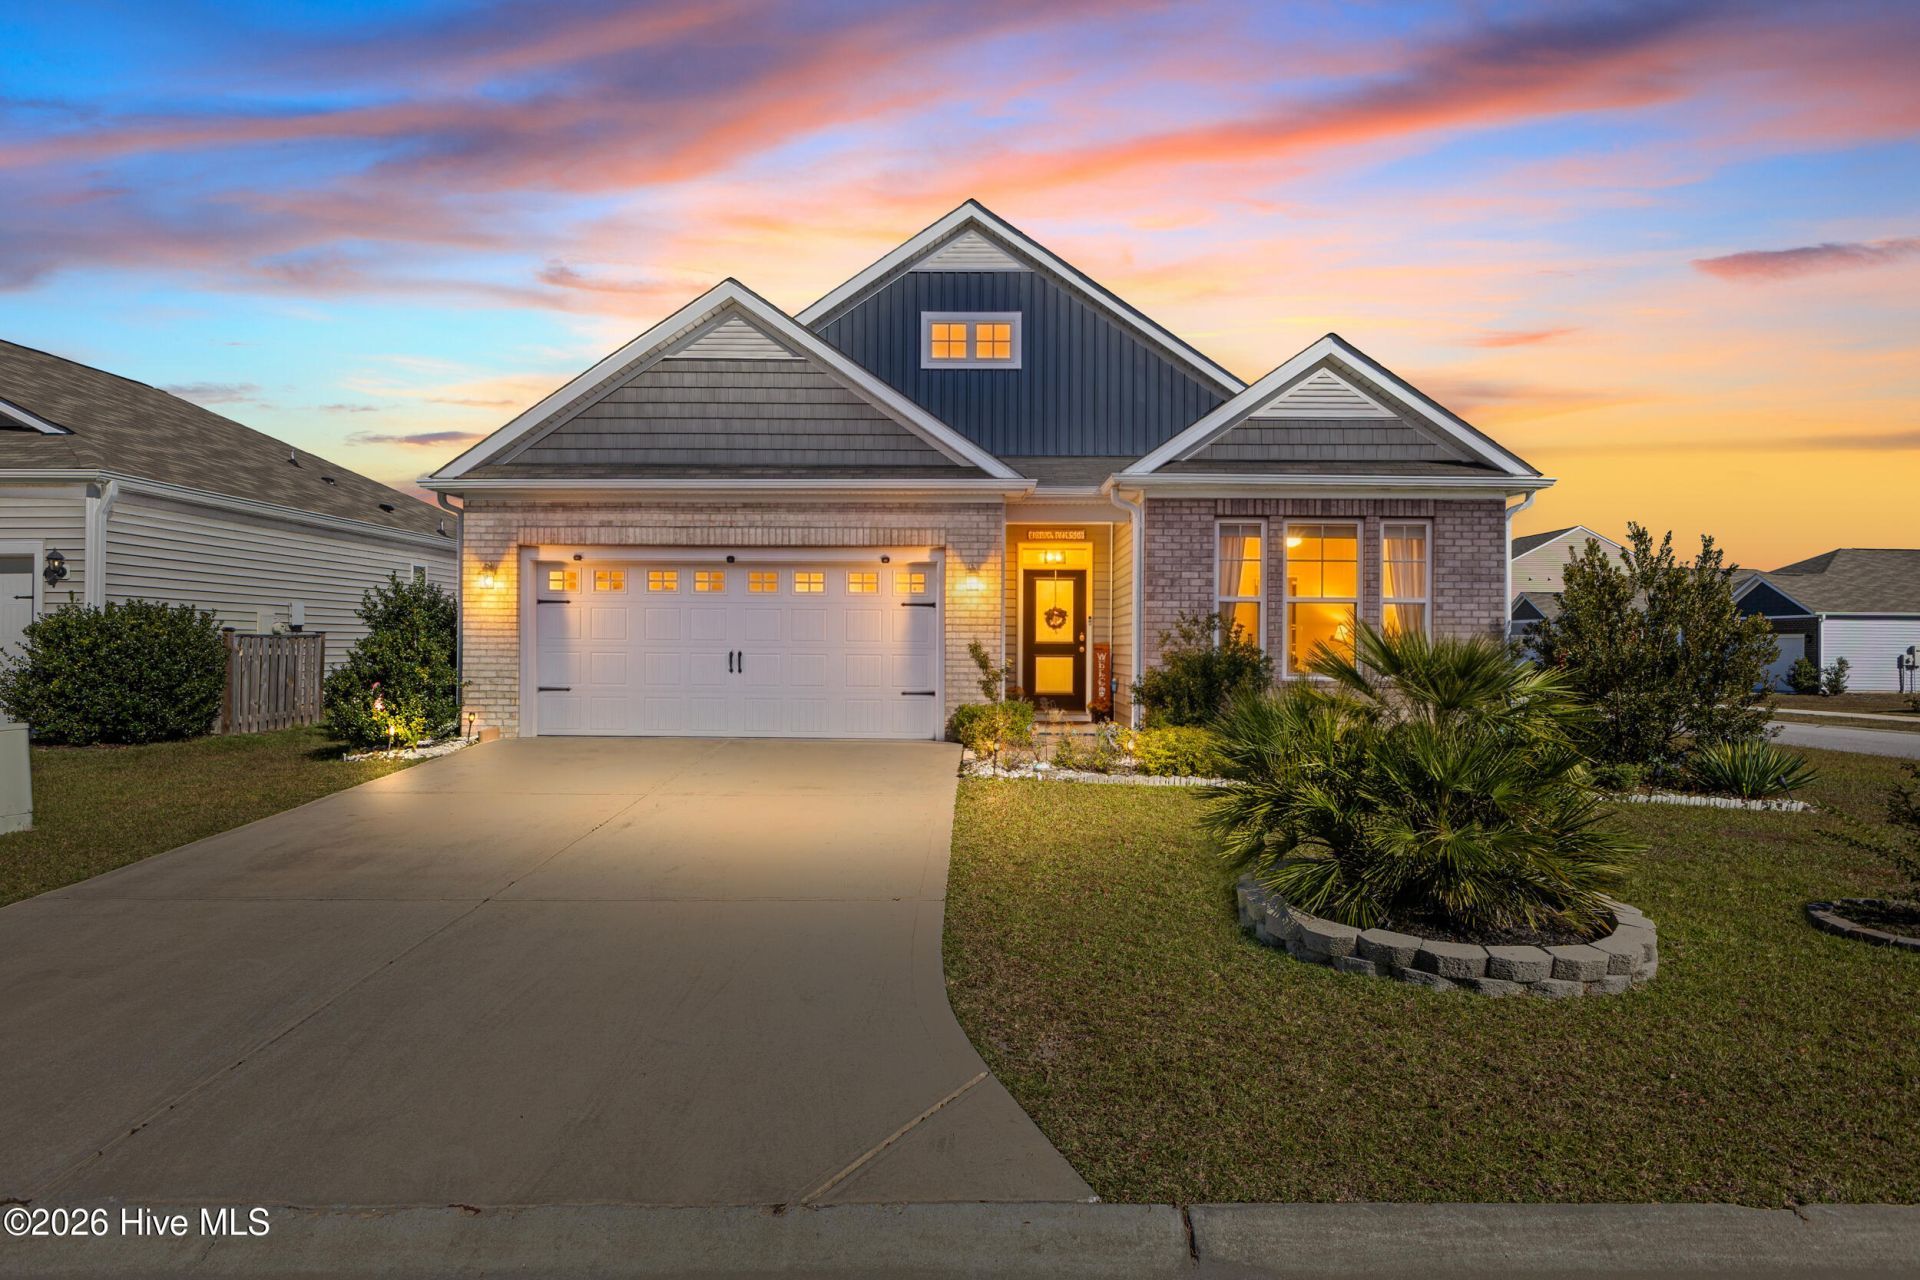
Coastal living, thoughtful design, and outdoor spaces you will actually use come together at 309 Airlie Vista Lane in Surf City, North Carolina! Set in the desirable Waterside community, this 3 bedroom, 2 bathroom home was built in 2021 and offers over 1,600 square feet of comfortable, move in ready living on a corner lot. From the screened porch to the stone outdoor kitchen to the wide double gate that lets you park your boat right in the backyard, this is the Surf City lifestyle buyers are searching for, all a short bike or golf cart ride to Topsail Island and within walking distance of shops and restaurants.Inside, the home welcomes you with luxury vinyl plank floors through the main living areas and carpet in the bedrooms, and a layout designed for both comfort and function. The living spaces flow easily for everyday life and for entertaining, and the three bedrooms give you flexibility for family, guests, or a dedicated home office. The 2 car garage adds the parking and storage every coastal home needs, with room for beach gear, bikes, and everything that comes with life near the water.Step outside and discover the feature that sets this home apart! A screened porch tucked into the back corner of the house gives you a shaded, breezy spot for morning coffee and evening unwinding, just steps from the patio. Beyond the porch, the paver patio holds a stone outdoor kitchen with a built in cooking area, grill, and a sink, plus generous counter space, ready for cookouts and casual gatherings. A gazebo creates a shaded lounge or dining area, and the built in fire pit is made for cool coastal nights with friends and family. A garden on the side of the house is ready for vegetables, herbs, and whatever else you like to grow, and the white vinyl privacy fence keeps the whole backyard private. Best of all for boaters, the wide double gate in the back fence opens right into the yard, so you can park your boat or trailer at home instead of paying for storage. It is an outdoor living package that is hard to find in Surf City homes for sale at this price point.Waterside offers an exceptional collection of amenities designed for an active coastal lifestyle. Residents enjoy a community swimming pool, clubhouse, fitness center, tennis and basketball courts, pickleball, a playground, walking trails, and sidewalks throughout the community, with HOA maintained common areas keeping the neighborhood looking its best year round.Picture the routine here. Coffee on the screened porch while the neighborhood wakes up, a bike ride to the beach for the afternoon, dinner cooked outside in your own outdoor kitchen, and a fire in the fire pit to finish the day. The corner lot gives you extra breathing room and light, and the fenced backyard means kids and pets can enjoy it right along with you.The location puts the best of the Topsail area within easy reach. Take the short bike or golf cart ride to Topsail Island for a day on the sand, launch the boat for a day of fishing or
Property Features
Property Type: Residential - Single Family
Cooling: Central Air, Zoned
Fenced: Yes
Garage: 2 car attached
Heating: Electric, Zoned
Lot Size: 0.18 Acres
Roof Type: Shingle
Stories: 1.0
Year Built: 2021
Amenities
Master Downstairs
Walk-in Closet(s)
High Ceilings
Solid Surface
Kitchen Island
Pantry
Blinds/Shades
Walk-In Closet(s)
Gas Grill
Outdoor Kitchen
Cluster Mailboxes
Garden
Outdoor Grill
Thermal Doors
Feature Descriptions
Appliances: Electric Oven, Built-In Microwave, Washer, Refrigerator, Dryer, Disposal, Dishwasher, ENERGY STAR Qualified Appliances
Association Amenities: Basketball Court, Clubhouse, Community Pool, Jogging Path, Maintenance Common Areas, Maintenance Grounds, Management, Park, Pickleball, Picnic Area, Playground, Sidewalks, Street Lights, Tennis Court(s), Trail(s), Recreation Nearby, Shopping Nearby
Days on Site: 1
Door Features: Thermal Doors
Exterior: Brick Veneer, Vinyl Siding, Wood Frame
Fencimg: Back Yard, Vinyl, Fenced
Flooring: LVT/LVP, Carpet
HOA Fee: $960/ Annually
Laundry: Laundry Room
Lot: Corner Lot, Recreation Nearby, Shopping Nearby
Lot Dimensions: 65x120x65x120
Parcel#: 4235-46-8124-0000
Parking: Garage Faces Front, Additional Parking, Garage Door Opener, See Remarks, On Site, Paved, Garage
Parking Notes: Garage Faces Front, Additional Parking, Garage Door
Patio/Porch: Covered, Patio, Screened, See Remarks
Pool: See Remarks
Security: Smoke Detector(s)
Sewer: Municipal Sewer
Special View Info: None
Utilities: Sewer Connected, Water Connected
Water: Public
Window: Thermal Windows
Room Sizes
Bedroom 3: 10 X 10.6 Level - First
Primary Bedroom: 13.1 X 15.4 Level - First
Bedroom 2: 12.5 X 11 Level - First
Great Room: 16 X 16 Level - First
Kitchen: 10.6 X 13.8 Level - First
Dining Room: 11 X 15.4 Level - First
Local Schools
High School: Topsail
Middle School: Surf City
Elementary School: Surf City
School District: Pender
Listed By / Shown By
Listed By
Agency Name: Landmark Sotheby's International Realty
Agency Phone: 910-679-8047
Shown By
Agent Name: Vicky Dunbar
Agent Phone: Cell: (757) 323-2415
Agency Title: CENTURY 21 Thomas

Estimate Your Payment
Estimated Payment
$ 1,195.69 per month $1,057.14 Principal & Interest $0.00 Property Tax (data not provided by mls) $138.54 Homeowner's InsuranceChange Payment Information
MLS Licensed Data - Copyright 2018 NCRMLS. All rights reserved. North Carolina Regional Multiple Listing Service, (NCRMLS), provides content displayed here (“provided content”) on an “as is” basis and makes no representations or warranties regarding the provided content, including, but not limited to those of non-infringement, timeliness, accuracy, or completeness. Individuals and companies using information presented are responsible for verification and validation of information they utilize and present to their customers and clients. NCRMLS will not be liable for any damage or loss resulting from use of the provided content or the products available through Portals, IDX, VOW, and/or Syndication. Recipients of this information shall not resell, redistribute, reproduce, modify, or otherwise copy any portion thereof without the expressed written consent of NCRMLS.
Privacy Policy / DMCA Notice / ADA Accessibility


This site is hosted, designed and copyright
© 1994 - 2026 by
Delta Media Group, Inc. -- Patent Pending --
309 Airlie Vista Lane | MLS# 100617706
This single family home located at 309 Airlie Vista Lane , Surf City, NC 28445 is currently listed for sale with an asking price of $475,000. This property was built in 2021 and has 3 bedrooms and 2 full baths with 1638 sq. ft. Airlie Vista Lane is located in the Waterside subdivision within the Pender school district. Search Waterside real estate on vdunbar.century21thomas.com today.