Vicky Dunbar

BEDS4
BATHS3 full 1 partial
SQUARE FEET3,188
MLS#2627826
STATUSActive
PROPERTY TYPEResidential - Single Family
SUBDIVISIONWaterbridge
Property Description
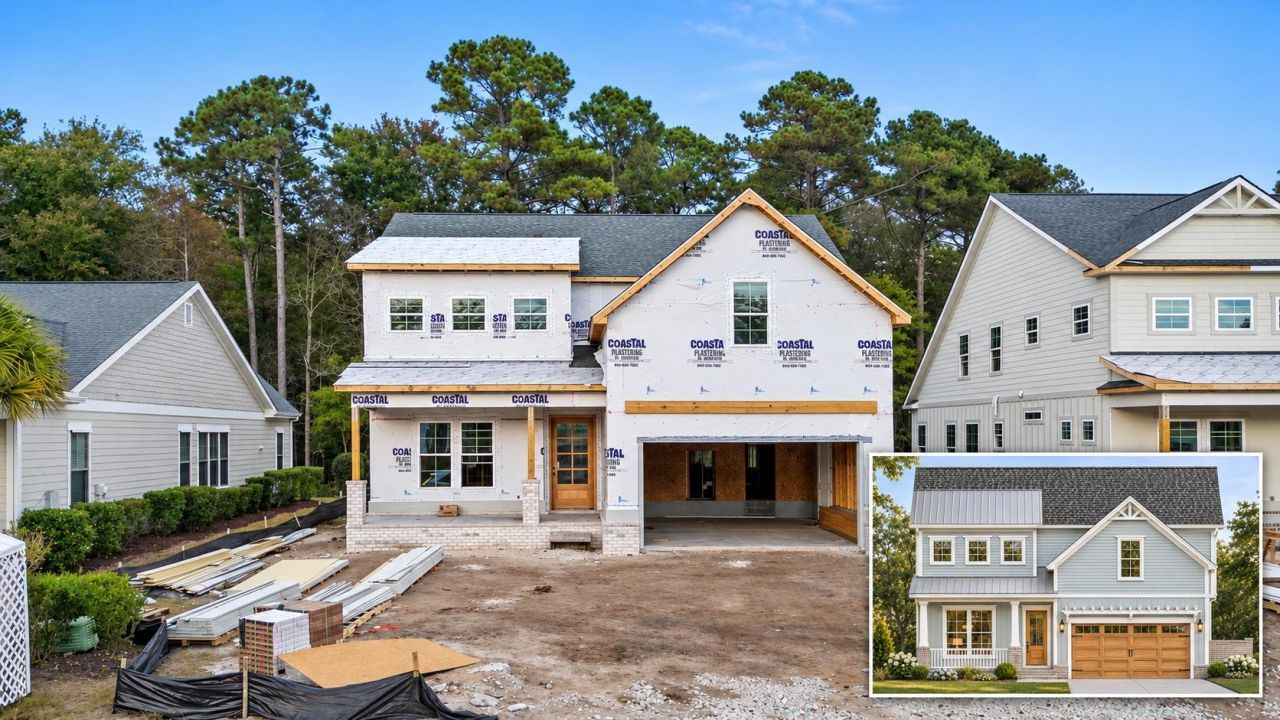
BRAND-NEW CUSTOM HOME ON A .58-ACRE HOMESITE WITH A WOODED CONSERVATION BACKDROP IN WATERBRIDGE! Welcome to 3041 Moss Bridge Lane, a beautifully designed new construction home by Howell Homes offering 4 bedrooms, 3.5 bathrooms, a dedicated office/flex room, a spacious upstairs loft that could serve as a second family room, and a two-car garage. The coastal-inspired exterior makes an immediate impression with Copen Blue siding, a natural oak carriage-style garage door, decorative metal roof accents, brick detailing, and a welcoming covered front porch. Inside, you'll find an exceptional combination of custom finishes, thoughtful design, and comfortable living spaces. The impressive great room features decorative ceiling beams and a 72-inch linear electric fireplace, opening seamlessly into the dining area and beautifully appointed kitchen. Designed with entertaining in mind, the kitchen showcases custom cabinetry, an oversized island, brass-accented hardware, a ZLINE gas range, double wall ovens, and carefully coordinated designer finishes. A generous walk-in pantry provides additional storage and convenience. The first-floor primary suite offers a private retreat with custom ceiling details and a beautifully designed bathroom featuring dual vanities, a soaking tub, separate shower, and distinctive designer lighting. Also on the main level is a dedicated office/flex room, ideal for working from home, along with a powder room and a spacious laundry and mudroom area. Upstairs, you'll find three additional bedrooms, two full bathrooms, and a spacious loft that offers incredible flexibility as a second family room, media area, or additional gathering space. The upstairs loft also features a custom wet bar with beverage refrigeration, creating the perfect setting for entertaining or relaxing. A second laundry room upstairs adds another level of convenience to this thoughtfully designed floor plan. Outdoor living is just as inviting! Large sliding glass doors connect the main living area to a covered rear porch and adjoining patio, providing a wonderful extension of the home's entertaining space. Situated on a .58-acre homesite, the property features a landscaped yard with a wooded conservation area beyond, creating a beautiful natural backdrop. Located in the highly desirable Waterbridge community in Carolina Forest, this exceptional custom home combines coastal architecture, designer-selected finishes, and a floor plan built for the way people live today. Estimated completion March 2027. Don't miss the opportunity to own a brand-new custom home in one of Carolina Forest's most sought-after communities. Schedule your private tour today!
Property Features
Property Type: Residential - Single Family
Cooling: Central Air
Garage: 2 car attached
Heating: Central, Electric
Home Style: Traditional
Lot Size: 0.58 Acres
Stories: 2.0
Year Built: 2027
Amenities
Beamed Ceilings
Dual Sinks
Furnished
Garden Tub/Roman Tub
Main Level Primary
Separate Shower
Vanity
Breakfast Bar
Kitchen Island
Solid Surface Counters
Irrigation Sprinklers
Porch
Feature Descriptions
Appliances: Cooktop, Dishwasher, Disposal, Microwave, Range, Refrigerator, Range Hood
Association Amenities: Clubhouse, Gated, Owner Allowed Golf Cart, Owner Allowed Motorcycle, Pet Restrictions, Security, Tennis Court(s)
Community Features: Clubhouse, Golf Carts OK, Gated, Recreation Area, Tennis Court(s), Long Term Rental Allowed, Pool
Days on Site: 3
Exterior: HardiPlank Type
Flooring: Tile, Wood
Furnished: Yes
HOA: Yes
HOA Fee: 150/ Monthly
Laundry: Washer Hookup
Lot: Rectangular, Rectangular Lot
Parcel#: 39706010046
Parking: Attached, Garage, Two Car Garage, Garage Door Opener
Parking Notes: Attached, Garage, Two Car Garage, Garage Door Opener
Patio/Porch: Rear Porch
Pets Allowed: Owner Only, Yes
Pool: Community, Outdoor Pool
Security: Gated Community, Smoke Detector(s), Security Service
Swimming Pool: Yes
Utilities: Cable Available, Electricity Available, Other, Phone Available, Sewer Available, Underground Utilities, Water Available
Water: Public
Local Schools
High School: Carolina Forest High School
Middle School: Ten Oaks Middle
Elementary School: Ten Oaks Elementary School
Listed By / Shown By
Listed By
Agency Name: JTE Real Estate
Agency Phone: 843-222-2672
Shown By
Agent Name: Vicky Dunbar
Agent Phone: Cell: (757) 323-2415
Agency Title: CENTURY 21 Thomas

Estimate Your Payment
Estimated Payment
$ 2,214.91 per month $1,958.28 Principal & Interest $0.00 Property Tax (data not provided by mls) $256.64 Homeowner's InsuranceChange Payment Information
Privacy Policy / DMCA Notice / ADA Accessibility


This site is hosted, designed and copyright
© 1994 - 2026 by
Delta Media Group, Inc. -- Patent Pending --
3041 Moss Bridge Ln. | MLS# 2627826
This single family home located at 3041 Moss Bridge Ln. , Myrtle Beach, SC 29579 is currently listed for sale with an asking price of $879,900. This property was built in 2027 and has 4 bedrooms and 3 full and 1 partial baths with 3188 sq. ft. Moss Bridge Ln. is located in the Waterbridge subdivision. Search Waterbridge real estate on vdunbar.century21thomas.com today.