Vicky Dunbar

BEDS3
BATHS2 full 1 partial
SQUARE FEET1,805
MLS#100611608
STATUSPending with Showings
PROPERTY TYPEResidential - Single Family
Property Description
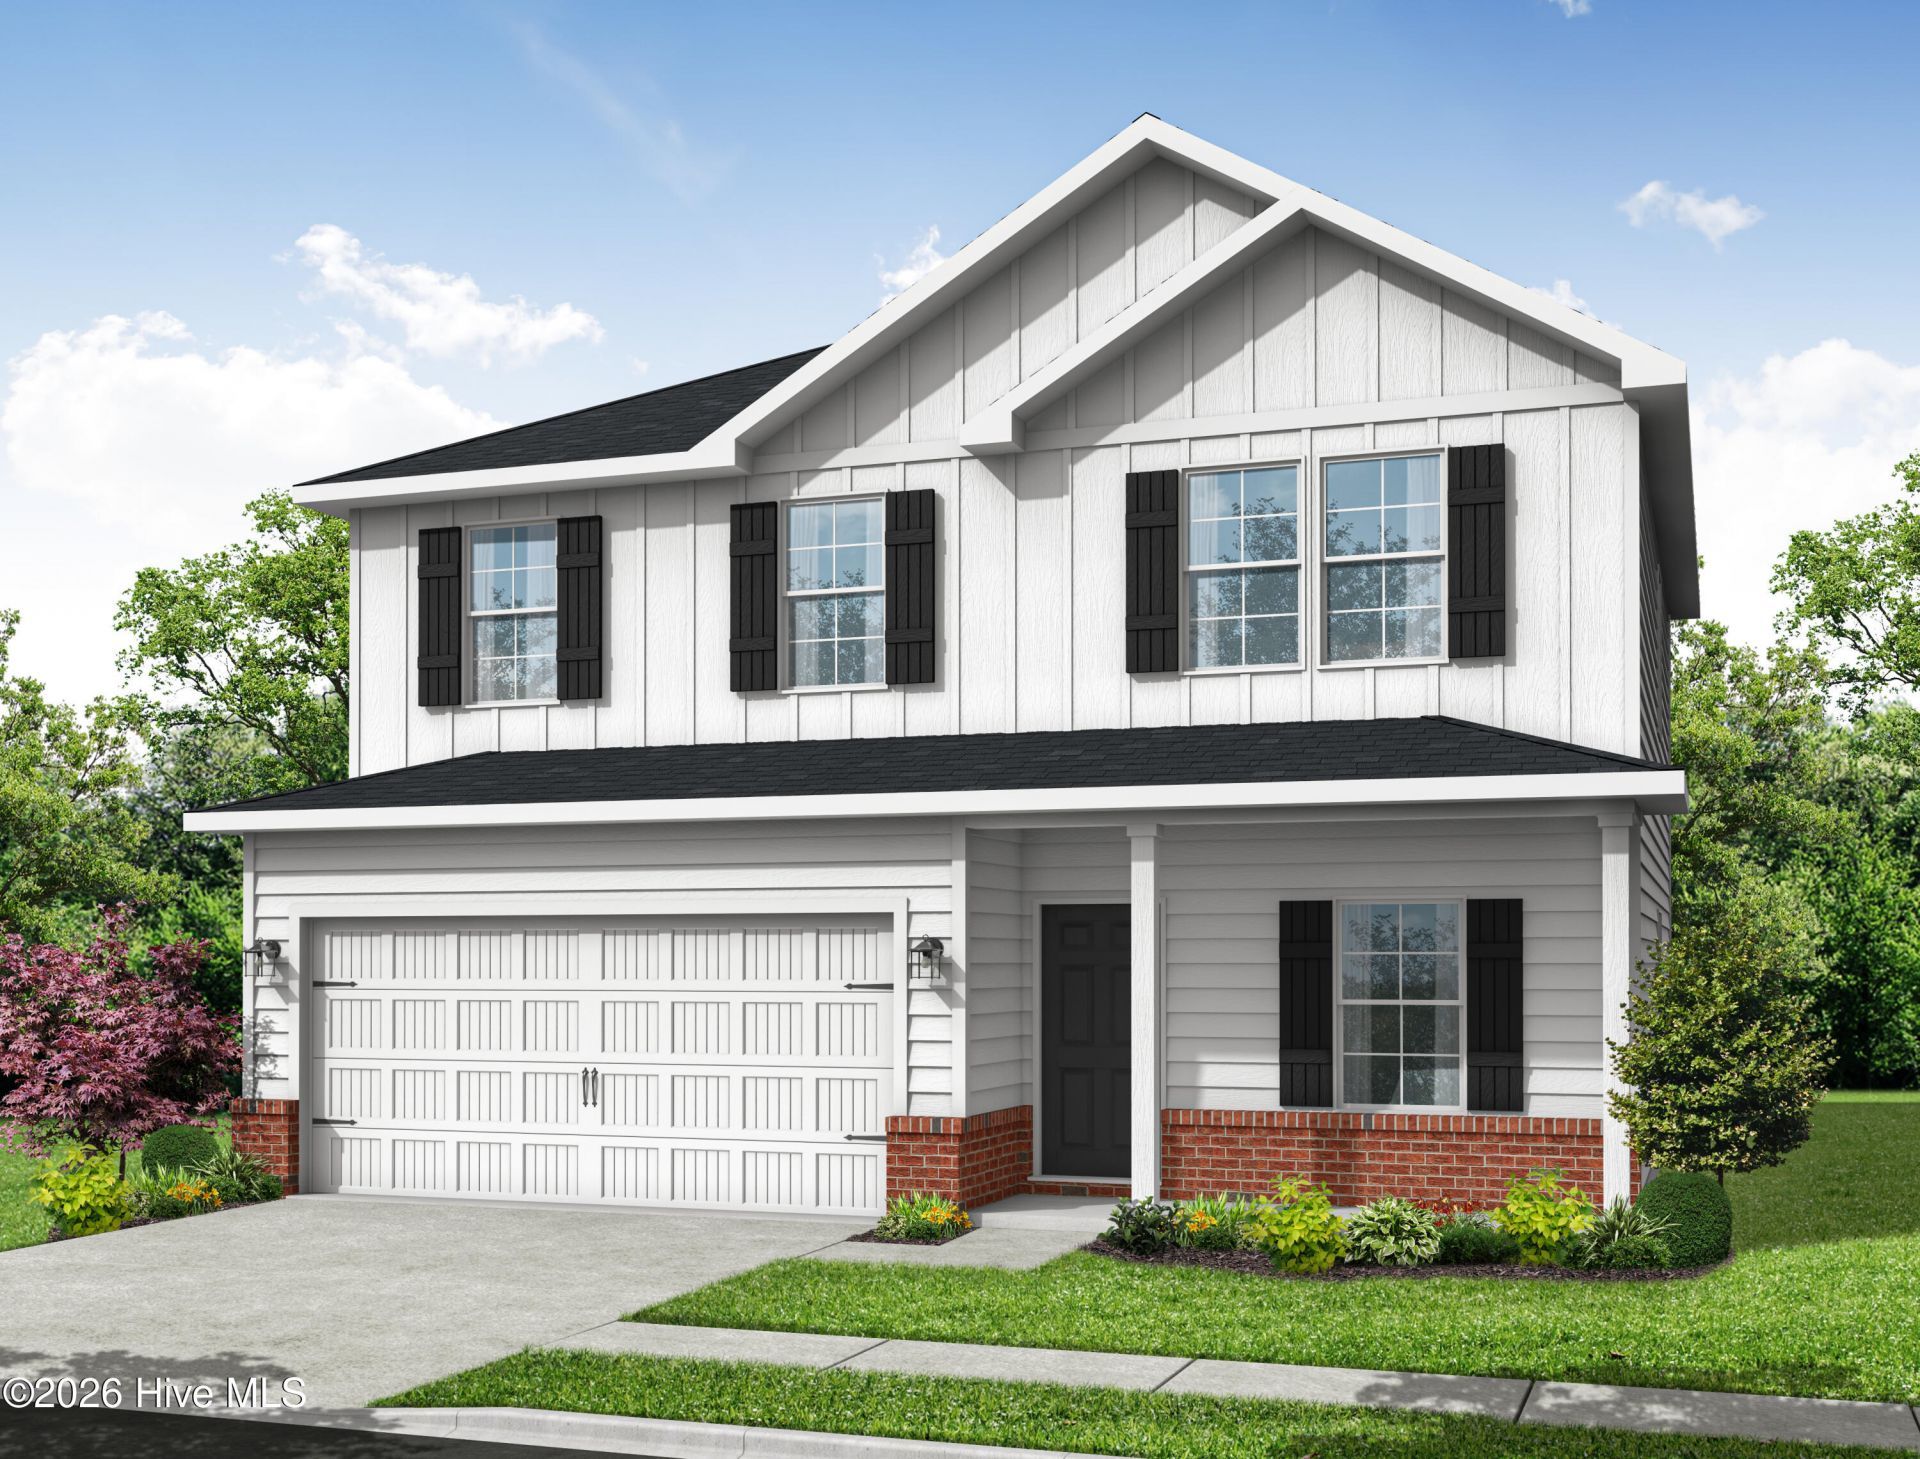
Welcome to Woodard's Dairy, a thoughtfully designed new home community by Cape Residential, featuring 15 beautiful home sites on a quiet cul-de-sac street with no HOA and minimal restrictive covenants.End of the Year Savings! Get a $15,000 builder credit or a 2-1 rate buydown with a year-one rate of 4.99% when you go under contract by December 31. Refrigerator and blinds included.The Chatham plan offers approximately 1,805 square feet with 3 bedrooms, 2.5 baths, and an upstairs loft on a spacious .99-acre home site. The main level features a private office off the foyer, a half bath, and an open family room that flows into the dining area and kitchen with walk-in pantry. Upstairs, the primary suite includes a walk-in closet and private bath with a walk-in shower, joined by two additional bedrooms, a second full bath, a versatile loft, and upstairs laundry. A covered front porch and 2-car garage complete the home.Located in Kenly, minutes from I-95 and I-42, and close to Buckthorn Reservoir, Flowers Plantation, and Carolina Premium Outlets. With Raleigh under 40 minutes away, commuting to Raleigh, Wendell Falls, Clayton, and Zebulon is simple and efficient.Currently under construction, with completion estimated for 12/15/26.
Property Features
Property Type: Residential - Single Family
Cooling: Central Air
Garage: 2 car attached
Heating: Electric, Forced Air
Lot Size: 0.99 Acres
Roof Type: Shingle
Stories: 2.0
Year Built: 2026
Amenities
Walk-in Closet(s)
Tray Ceiling(s)
Entrance Foyer
Walk-in Shower
Eat-in Kitchen
Walk-In Closet(s)
Feature Descriptions
Appliances: Electric Cooktop, Built-In Microwave, Refrigerator, Dishwasher, Electric Range
Days on Site: 31
Exterior: Concrete, Vinyl Siding
Flooring: LVT/LVP, Carpet
Laundry: Dryer Hookup, Washer Hookup, Laundry Room
Lot Dimensions: see plot plan
Parcel#: 273000283571
Parking: Garage Faces Front, Attached, Concrete, Garage Door Opener, Garage
Parking Notes: Garage Faces Front, Attached, Concrete, Garage Door O
Patio/Porch: Covered, Rear Porch
Security: Smoke Detector(s)
Sewer: Septic Tank
Special View Info: None
Utilities: Cable Available, Water Available
Water: Public
Room Sizes
Bedroom 3: 12 X 12 Level - Second
Family Room: 16 X 13 Level - Main
Loft: 15 X 13 Level - Second
Primary Bedroom: 16 X 13 Level - Second
Dining Room: 12 X 9 Level - Main
Bedroom 2: 14 X 12 Level - Second
Kitchen: 12 X 11.5 Level - Main
Local Schools
High School: North Johnston
Middle School: North Johnston
Elementary School: Glendale-Kenly Elementary School
Listed By / Shown By
Listed By
Agency Name: Coldwell Banker HPW Raleigh Midtown
Agency Phone: 919-876-8824
Shown By
Agent Name: Vicky Dunbar
Agent Phone: Cell: (757) 323-2415
Agency Title: CENTURY 21 Thomas

Estimate Your Payment
Estimated Payment
$ 830.44 per month $734.21 Principal & Interest $0.00 Property Tax (data not provided by mls) $96.22 Homeowner's InsuranceChange Payment Information
MLS Licensed Data - Copyright 2018 NCRMLS. All rights reserved. North Carolina Regional Multiple Listing Service, (NCRMLS), provides content displayed here (“provided content”) on an “as is” basis and makes no representations or warranties regarding the provided content, including, but not limited to those of non-infringement, timeliness, accuracy, or completeness. Individuals and companies using information presented are responsible for verification and validation of information they utilize and present to their customers and clients. NCRMLS will not be liable for any damage or loss resulting from use of the provided content or the products available through Portals, IDX, VOW, and/or Syndication. Recipients of this information shall not resell, redistribute, reproduce, modify, or otherwise copy any portion thereof without the expressed written consent of NCRMLS.
Privacy Policy / DMCA Notice / ADA Accessibility


This site is hosted, designed and copyright
© 1994 - 2026 by
Delta Media Group, Inc. -- Patent Pending --
28 Morrowfen Way | MLS# 100611608
This single family home located at 28 Morrowfen Way, Kenly, NC 27542 is currently listed for sale with an asking price of $329,900. This property was built in 2026 and has 3 bedrooms and 2 full and 1 partial baths with 1805 sq. ft. Search Kenly real estate on vdunbar.century21thomas.com today.