Vicky Dunbar

BEDS3
BATHS2 full 1 partial
SQUARE FEET2,152
MLS#100606695
STATUSActive
PROPERTY TYPERental - Single Family
SUBDIVISIONSterling Farms
SCHOOLOnslow
Property Description
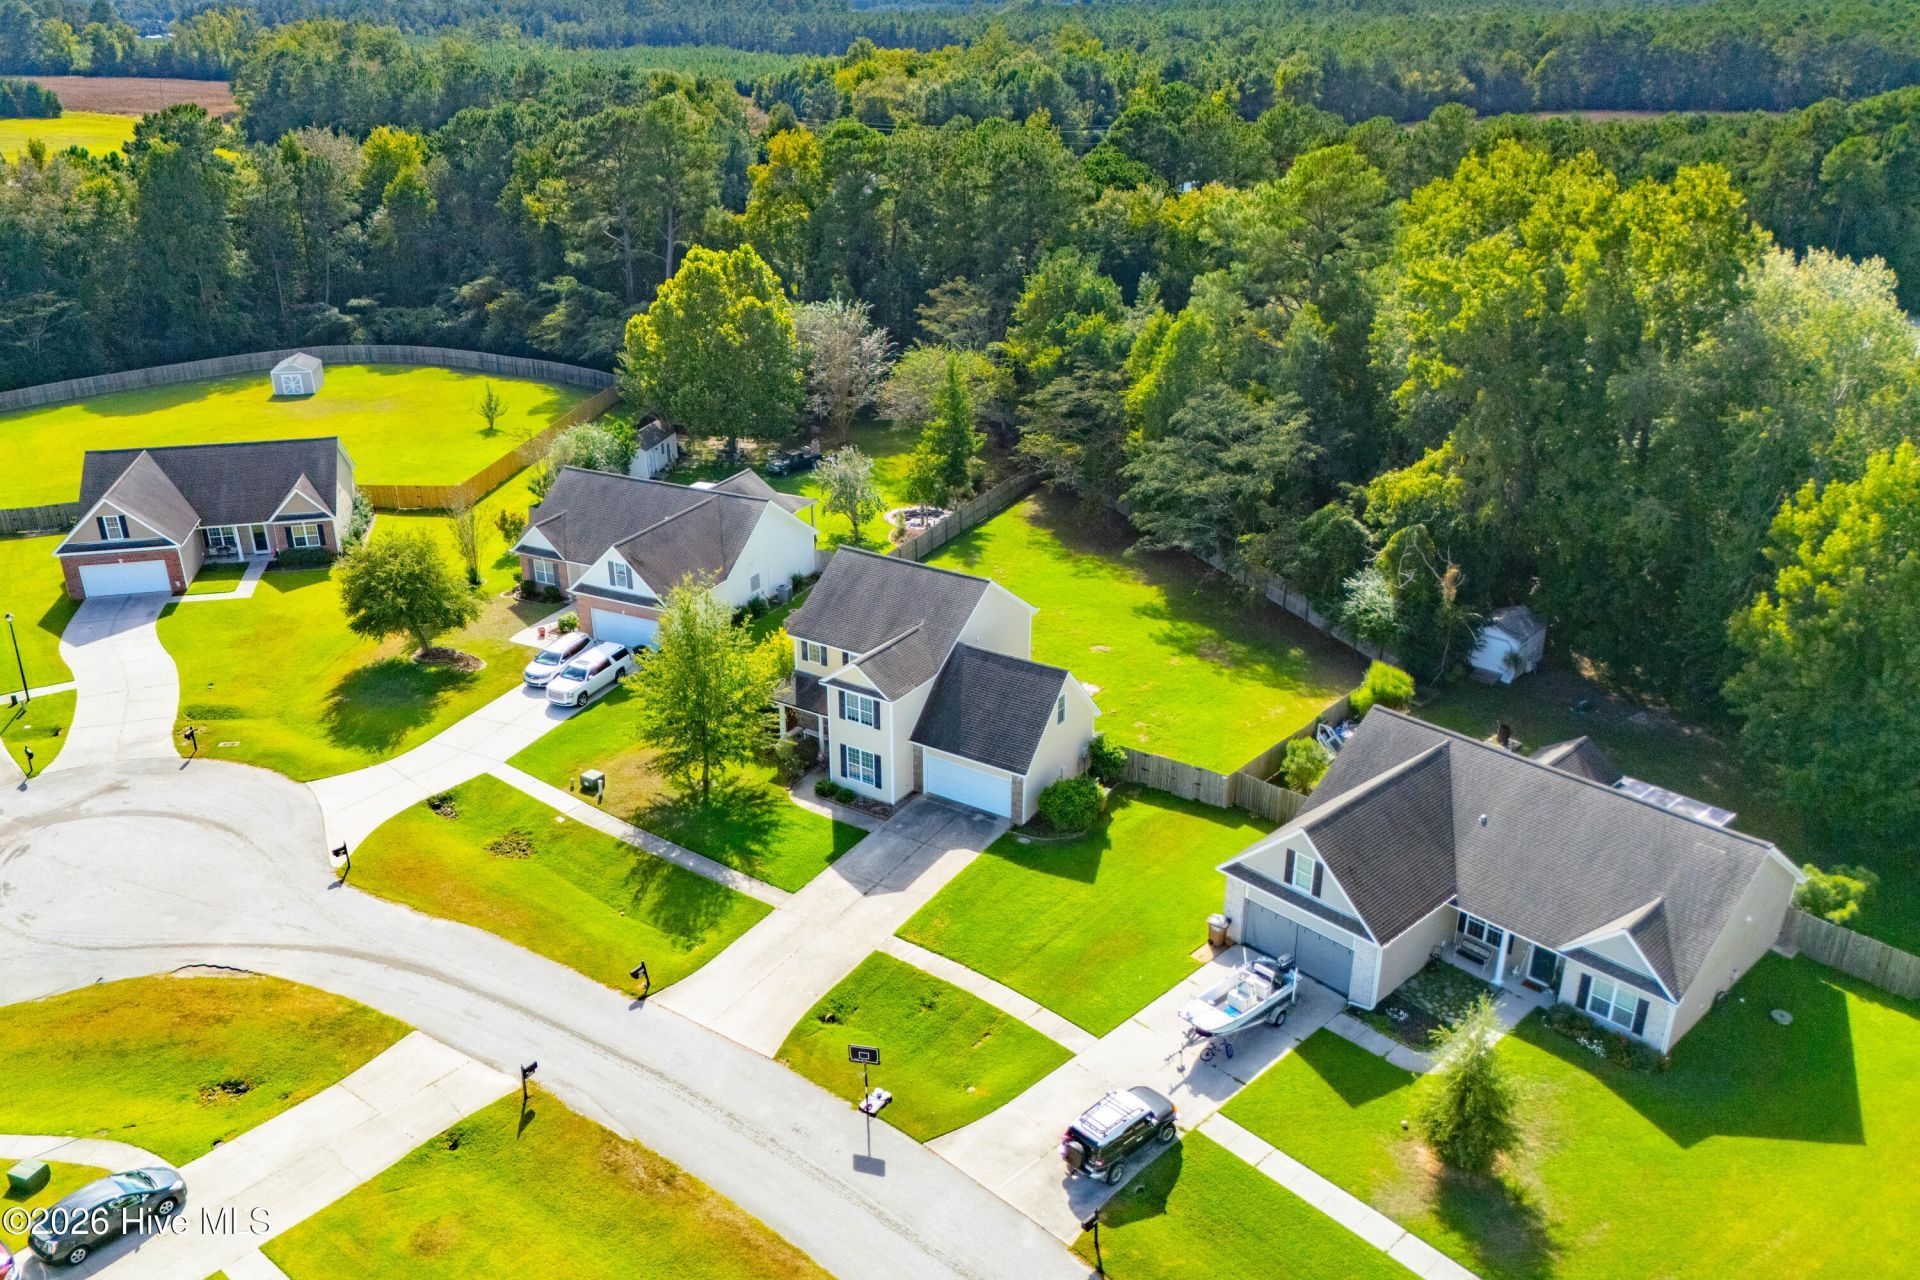
Welcome to Your Next Chapter at Sterling Farms! This beautifully updated 3-bedroom, 2.5-bathroom home perfectly blends modern upgrades with a highly functional layout--complete with a massive, versatile upstairs bonus room.Main Level: Designed for Living & Entertaining. Custom built-in shelving in the living room adds effortless charm and functionality. The spacious living area and cozy breakfast. A perfectly proportioned kitchen flows seamlessly into a formal dining room, ideal for hosting holiday dinners or casual weeknight meals. Also, the first floor is carpet less. Venture upstairs where Comfort Meets ConveniencePrimary Suite: A spacious retreat featuring a private en-suite bathroom and a generous walk-in closet.Flexible Space: Two bright guest bedrooms sit alongside a massive bonus room--ready to become your ultimate home office, media room, or play area. Enjoy the ultimate everyday luxury of a dedicated upstairs laundry area right where the clothes are. Outdoor Living & Community PerksPrivate Backyard: Step outside to a fully enclosed yard secured by a 6-foot privacy fence--perfect for pets, play, or weekend BBQs.Take advantage of this HOA community. Exclusive Sterling Farms clubhouse and sparkling community pool just a short stroll away.Are you ready to take a tour?
Property Features
Property Type: Rental - Single Family
Cooling: Central Air, Ceiling Fan(s), Heat Pump
Garage: 2
Heating: Heat Pump, Electric
Lot Size: 0.41 Acres
Stories: 2.0
Year Built: 2007
Amenities
Walk-in Closet(s)
Bookcases
Ceiling Fan(s)
Walk-In Closet(s)
Feature Descriptions
Association Amenities: Clubhouse, Community Pool
Days on Site: 54
Exterior: Vinyl Siding, Wood Frame
Fencimg: Wood
Flooring: LVT/LVP, Carpet, Vinyl
Laundry: Dryer Hookup
Lot: Cul-De-Sac, Wooded
Parcel#: 530702683290
Parking: Garage Faces Front, Concrete
Parking Notes: Garage Faces Front, Concrete
Patio/Porch: Deck, Patio
Sewer: Septic Off Site
Special View Info: None
Utilities: Sewer Connected, Water Connected
Water: County Water
Room Sizes
Bonus Room: 19 X 12 Level - Second
Bedroom 3: 10 X 10 Level - Second
Primary Bedroom: 13 X 11 Level - Second
Bedroom 2: 11 X 10 Level - Second
Local Schools
High School: White Oak
Middle School: Hunters Creek
Elementary School: Morton
School District: Onslow
Listed By / Shown By
Listed By
Agency Name: The Sue Cruddas Real Estate Team
Agency Phone: 910-455-5001
Shown By
Agent Name: Vicky Dunbar
Agent Phone: Cell: (757) 323-2415
Agency Title: CENTURY 21 Thomas

MLS Licensed Data - Copyright 2018 NCRMLS. All rights reserved. North Carolina Regional Multiple Listing Service, (NCRMLS), provides content displayed here (“provided content”) on an “as is” basis and makes no representations or warranties regarding the provided content, including, but not limited to those of non-infringement, timeliness, accuracy, or completeness. Individuals and companies using information presented are responsible for verification and validation of information they utilize and present to their customers and clients. NCRMLS will not be liable for any damage or loss resulting from use of the provided content or the products available through Portals, IDX, VOW, and/or Syndication. Recipients of this information shall not resell, redistribute, reproduce, modify, or otherwise copy any portion thereof without the expressed written consent of NCRMLS.
Privacy Policy / DMCA Notice / ADA Accessibility


This site is hosted, designed and copyright
© 1994 - 2026 by
Delta Media Group, Inc. -- Patent Pending --
222 Diamond Court | MLS# 100606695
This property located at 222 Diamond Court, Jacksonville, NC 28546 is currently listed for rent with an asking price of $2,025 / Monthly. Diamond Court is located within the Onslow school district. Search Jacksonville real estate on vdunbar.century21thomas.com today.