Vicky Dunbar

BEDS3
BATHS2 full
SQUARE FEET1,882
MLS#100614586
STATUSActive
PROPERTY TYPEResidential - Single Family
SUBDIVISIONBrunswick Forest
SCHOOLBrunswick County Schools
Property Description
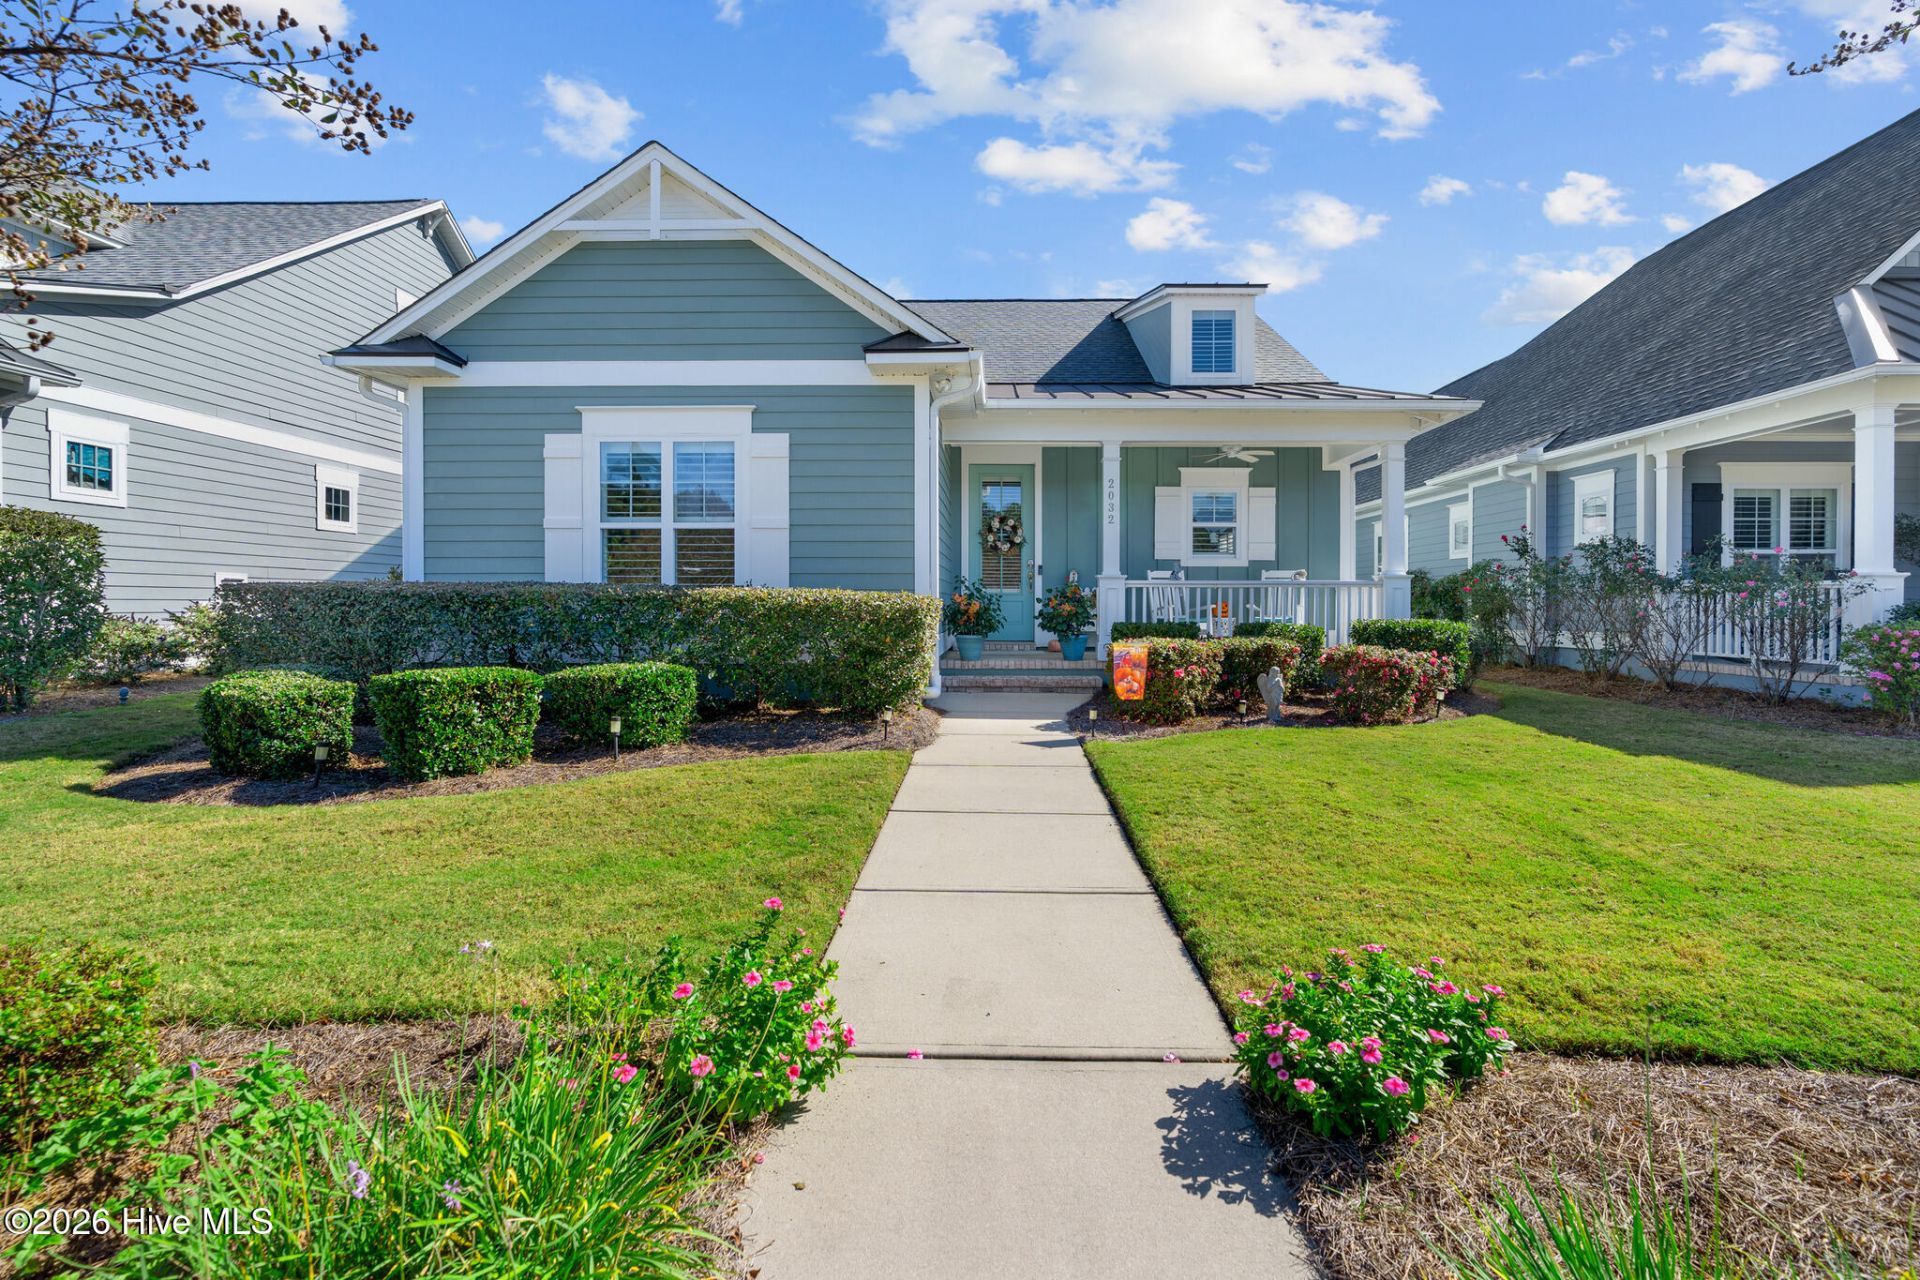
LOOKING TO DOWNSIZE WITHOUT COMPROMISING ON STYLE, COMFORT, OR LIFESTYLE? WELCOME TO 2032 WILLOWHAVEN LANE IN BRUNSWICK FOREST!If you're ready for a home that's just the right size, beautifully appointed, and designed for easy coastal living, this may be exactly what you've been waiting for!Located in the desirable Woodlands at Meadow Park, this beautiful Logan-built home offers 3 bedrooms, 2 bathrooms, and 1,882 square feet of thoughtfully designed living space.From the moment you walk through the front door, you'll feel right at home! Warm, welcoming, and filled with natural light, this home offers that perfect combination of elegance and comfort. Beautiful hardwood floors, high ceilings, plantation shutters, decorative moldings, and a cozy gas fireplace with custom built-ins create an inviting atmosphere that's perfect for relaxing or entertaining friends and family.The spacious kitchen is truly the heart of the home! Featuring granite countertops, stainless steel appliances, a gas range, tile backsplash, generous cabinetry, pull-out shelving, soft-close drawers, under-cabinet lighting, and a large pantry, everything has been thoughtfully designed for convenience and enjoyment. The adjoining dining area provides the perfect gathering space, whether you're hosting a dinner party or enjoying a quiet meal at home.The primary suite is a wonderful retreat, featuring a beautiful tray ceiling, spacious walk-in closet, and ensuite bathroom with dual vanities and a beautifully tiled walk-in shower. Two additional bedrooms provide plenty of flexibility for visiting family and friends, hobbies, or a home office. The third bedroom even features a Murphy bed, making it easy to accommodate overnight guests without sacrificing valuable everyday space!AND WAIT UNTIL YOU SEE THE NEWLY GLASSED-IN THREE-SEASON ROOM! Imagine enjoying your morning coffee, reading a favorite book, or gathering with friends while taking in the peaceful surroundings. It's the perfect extension of your living space and a wonderful place to enjoy the coastal Carolina lifestyle.This home also offers an impressive list of thoughtful upgrades, including a whole-house water filtration system, reverse osmosis, surround sound, whole-house surge protection, upgraded attic insulation, and convenient attic storage.BUT THERE'S MORE TO LOVE THAN JUST THE HOME!One of the best things about living in Meadow Park is having so much of the Brunswick Forest lifestyle right at your fingertips! You're close enough to walk over for a game of pickleball, enjoy a workout, meet friends for Mahjong, or simply take a leisurely stroll through the neighborhood. It's all about staying active, making new friends, and enjoying the things you love!Brunswick Forest also offers exceptional amenities, including swimming pools, fitness centers, walking and biking trails, tennis, pickleball, and a wonderful sense of community. Plus, you're just a short drive from shopping, dining, historic downtown Wilmington, and our bea
Property Features
Property Type: Residential - Single Family
Cooling: Central Air
Garage: 2 car attached
Heating: Electric, Forced Air, Heat Pump
Lot Size: 0.16 Acres
Roof Type: Architectural Shingle, Metal
Stories: 1.0
Year Built: 2016
Amenities
Sound System
Master Downstairs
Walk-in Closet(s)
Tray Ceiling(s)
High Ceilings
Mud Room
Solid Surface
Ceiling Fan(s)
Pantry
Walk-in Shower
Blinds/Shades
Gas Log
Walk-In Closet(s)
Feature Descriptions
Appliances: Gas Cooktop, Built-In Microwave, Washer, Refrigerator, Ice Maker, Dryer, Disposal, Dishwasher, ENERGY STAR Qualified Appliances
Association Amenities: Boat Dock, Clubhouse, Community Pool, Fitness Center, Golf Course, Indoor Pool, Maintenance Common Areas, Maintenance Grounds, Maintenance Roads, Management, Playground, Ramp, Security, Sidewalks, Spa/Hot Tub, Street Lights, Tennis Court(s), Termite Bond, Trail(s), Trash, Water
Days on Site: 16
Exterior: Block, Fiber Cement, Wood Frame
Fireplace: Gas Log
Flooring: Carpet, Tile, Wood
HOA Fee: $1750/ Annually
Laundry: Laundry Room
Lot: Landscaped, Recreation Nearby, Shopping Nearby
Lot Dimensions: 165 x 44 x 155 x 45
Parcel#: 058cc008
Parking: Off Street, On Site, Paved
Parking Notes: Off Street, On Site, Paved
Patio/Porch: Patio, Porch, Glass Enclosed
Security: Smoke Detector(s)
Sewer: Municipal Sewer, Brunswick County Public Utilities
Special View Info: None
Utilities: Natural Gas Connected, Sewer Connected, Water Connected, Fiber Optic
Water: Public
Room Sizes
Bedroom 2: 12.1 X 11.1 Level - First
Kitchen: 17.4 X 17.2 Level - First
Living Room: 15.8 X 17.5 Level - First
Dining Room: 15.8 X 7.1 Level - First
Bedroom 3: 15.2 X 11.9 Level - First
Primary Bedroom: 13.2 X 15.6 Level - First
Sunroom: 11.8 X 11.5 Level - First
Local Schools
High School: North Brunswick
Middle School: Brunswick Learning Center
Elementary School: Belville
School District: Brunswick County Schools
Listed By / Shown By
Listed By
Agency Name: Southern Realty Advantage LLC
Agency Phone: 910-933-6223
Shown By
Agent Name: Vicky Dunbar
Agent Phone: Cell: (757) 323-2415
Agency Title: CENTURY 21 Thomas

Estimate Your Payment
Estimated Payment
$ 1,333.88 per month $1,179.33 Principal & Interest $0.00 Property Tax (data not provided by mls) $154.55 Homeowner's InsuranceChange Payment Information
MLS Licensed Data - Copyright 2018 NCRMLS. All rights reserved. North Carolina Regional Multiple Listing Service, (NCRMLS), provides content displayed here (“provided content”) on an “as is” basis and makes no representations or warranties regarding the provided content, including, but not limited to those of non-infringement, timeliness, accuracy, or completeness. Individuals and companies using information presented are responsible for verification and validation of information they utilize and present to their customers and clients. NCRMLS will not be liable for any damage or loss resulting from use of the provided content or the products available through Portals, IDX, VOW, and/or Syndication. Recipients of this information shall not resell, redistribute, reproduce, modify, or otherwise copy any portion thereof without the expressed written consent of NCRMLS.
Privacy Policy / DMCA Notice / ADA Accessibility


This site is hosted, designed and copyright
© 1994 - 2026 by
Delta Media Group, Inc. -- Patent Pending --
2032 Willowhaven Lane | MLS# 100614586
This single family home located at 2032 Willowhaven Lane, Leland, NC 28451 is currently listed for sale with an asking price of $529,900. This property was built in 2016 and has 3 bedrooms and 2 full baths with 1882 sq. ft. Willowhaven Lane is located in the Brunswick Forest subdivision within the Brunswick County Schools school district. Search Brunswick Forest real estate on vdunbar.century21thomas.com today.