Vicky Dunbar

BEDS3
BATHS2 full
SQUARE FEET1,910
MLS#100610885
STATUSActive
PROPERTY TYPEResidential - Single Family
SUBDIVISIONIndigo at Abbey Preserve
Property Description
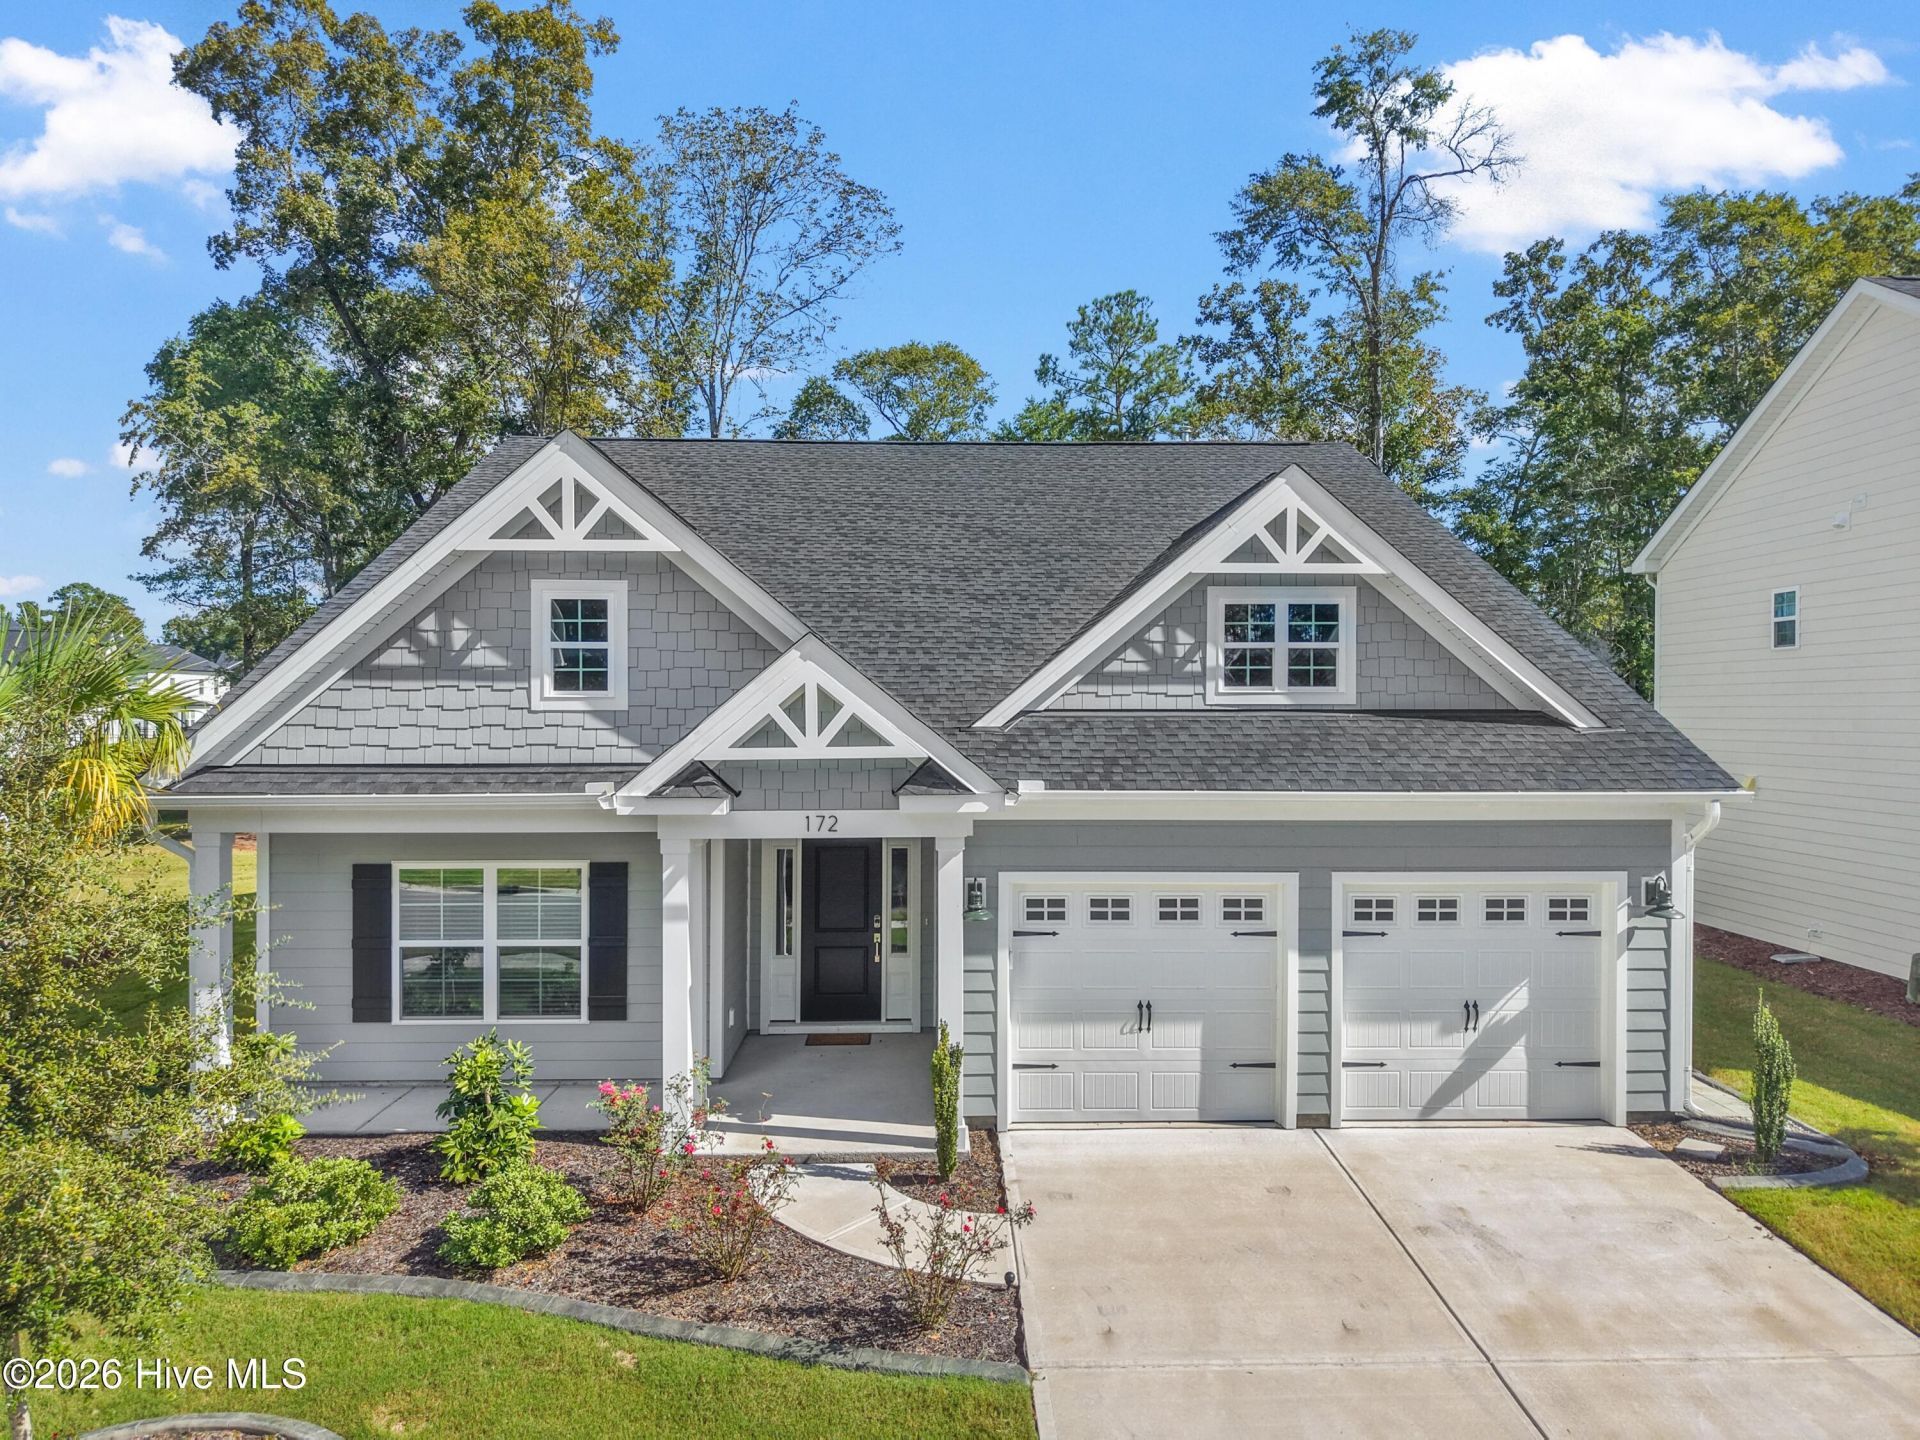
Welcome to 172 Foundry Drive in Indigo at Abbey Preserve, a beautifully upgraded, Craftsman-style home built by Mungo Homes offering 1,910 square feet of thoughtfully designed, single-level living. The plan offers a three-bedroom, two-bath Edgewood floor plan featuring $47,000 in builder design center selections, quality finishes, and attention to detail throughout the home.The inviting open-concept floor plan connects the spacious family room, dining area, and gourmet kitchen, creating a comfortable setting for everyday living and entertaining. The kitchen features an expansive island with upgraded quartz countertops, stylish gray cabinetry, a farmhouse-style stainless steel sink, tile backsplash, and a premium Frigidaire Gallery appliance package with gas cooktop, wall oven and microwave combination, stainless steel vent hood, and French Frigidaire door refrigerator. Thoughtful additions include convenient pull-out cabinet storage, upgraded cabinetry, and a generous pantry.Luxury vinyl plank flooring extends throughout the main living areas and all three bedrooms, providing a cohesive look without carpeting. The family room features a welcoming fireplace, while additional recessed lighting and upgraded fixtures enhance the home's bright, comfortable interiors.Privately situated away from the secondary bedrooms, the primary suite offers a spacious walk-in closet and beautifully appointed bath with quartz countertops, upgraded cabinetry, and a large tiled walk-in shower with built-in seat. Two additional bedrooms and a second full bath are located on the opposite side of the home, offering flexibility for guests, a home office, or hobbies. Both bathrooms feature upgraded quartz countertops and tile finishes.Additional upgrades include decorative window casings, upgraded interior hardware, custom window blinds, an insulated garage door, additional insulation in the primary suite and garage walls, and an electronic keypad entry. Outdoors, the covered rear screen porch provides an inviting place to relax to include an enlarged concrete patio, overlooking the tree lined landscaped backyard with full irrigation.Located in the gated community of Indigo at Abbey Preserve, residents enjoy walking trails with fitness stations, access to the Abbey Preserve natural area, and nearby recreational amenities including a playground, picnic area, and dog park. Conveniently located just across the street from Novant Health Scotts Mill medical center, minutes from Porters Neck shopping and dining, access to downtown Wilmington, Wilmington International Airport, and the area's beautiful beaches.
Property Features
Property Type: Residential - Single Family
Cooling: Heat Pump
Garage: 2 car attached
Heating: Heat Pump, Fireplace(s), Electric, Natural Gas
Lot Size: 0.22 Acres
Roof Type: Architectural Shingle
Stories: 1.0
Year Built: 2025
Amenities
Master Downstairs
Walk-in Closet(s)
Tray Ceiling(s)
High Ceilings
Entrance Foyer
Solid Surface
Kitchen Island
Ceiling Fan(s)
Pantry
Walk-in Shower
Blinds/Shades
Gas Log
Walk-In Closet(s)
Irrigation System
Feature Descriptions
Appliances: Gas Oven, Gas Cooktop, Built-In Microwave, Disposal, Dishwasher, Tankless Water Heater
Association Amenities: Gated, Maintenance Common Areas, Maintenance Roads, Management, Sidewalks, Street Lights, Trail(s), Trash
Days on Site: 36
Exterior: Fiber Cement, Wood Frame
Fencimg: Partial
Fireplace: Gas Log
Flooring: LVT/LVP, Carpet, Tile
HOA Fee: $1100/ Annually
Laundry: Dryer Hookup, Washer Hookup, Laundry Room
Lot: Level, Landscaped
Lot Dimensions: 65 x 150 x 65 x 150
Parcel#: 32703987610000
Parking: Garage Faces Front, Attached, Paved
Parking Notes: Garage Faces Front, Attached, Paved
Patio/Porch: Patio, Porch
Security: Security Lights, Smoke Detector(s)
Sewer: Municipal Sewer, Pender County Utilities
Special View Info: None
Utilities: Natural Gas Connected, Sewer Available, Water Available
Water: Public
Room Sizes
Primary Bedroom: 16 X 14.4 Level - First
Bedroom 2: 11.8 X 11 Level - First
Breakfast Nook: 11 X 9 Level - First
Family Room: 20.8 X 19.4 Level - First
Bedroom 3: 11.7 X 11 Level - First
Local Schools
High School: Topsail
Middle School: Topsail
Elementary School: South Topsail
Listed By / Shown By
Listed By
Agency Name: St James Properties LLC, Marina Office
Agency Phone: 910-253-3001
Shown By
Agent Name: Vicky Dunbar
Agent Phone: Cell: (757) 323-2415
Agency Title: CENTURY 21 Thomas

Estimate Your Payment
Estimated Payment
$ 1,482.65 per month $1,310.86 Principal & Interest $0.00 Property Tax (data not provided by mls) $171.79 Homeowner's InsuranceChange Payment Information
MLS Licensed Data - Copyright 2018 NCRMLS. All rights reserved. North Carolina Regional Multiple Listing Service, (NCRMLS), provides content displayed here (“provided content”) on an “as is” basis and makes no representations or warranties regarding the provided content, including, but not limited to those of non-infringement, timeliness, accuracy, or completeness. Individuals and companies using information presented are responsible for verification and validation of information they utilize and present to their customers and clients. NCRMLS will not be liable for any damage or loss resulting from use of the provided content or the products available through Portals, IDX, VOW, and/or Syndication. Recipients of this information shall not resell, redistribute, reproduce, modify, or otherwise copy any portion thereof without the expressed written consent of NCRMLS.
Privacy Policy / DMCA Notice / ADA Accessibility


This site is hosted, designed and copyright
© 1994 - 2026 by
Delta Media Group, Inc. -- Patent Pending --
172 Foundry Drive, Unit Lot 81 | MLS# 100610885
This single family home located at 172 Foundry Drive, Unit Lot 81, Wilmington, NC 28411 is currently listed for sale with an asking price of $589,000. This property was built in 2025 and has 3 bedrooms and 2 full baths with 1910 sq. ft. Foundry Drive, Unit Lot 81 is located in the Indigo at Abbey Preserve subdivision. Search Indigo At Abbey Preserve real estate on vdunbar.century21thomas.com today.