Vicky Dunbar

BEDS2
BATHS2 full 1 partial
SQUARE FEET2,190
MLS#100584416
STATUSPending with Showings
PROPERTY TYPEResidential - Single Family
SUBDIVISIONSeven Lakes South
SCHOOLMoore County Schools
Property Description
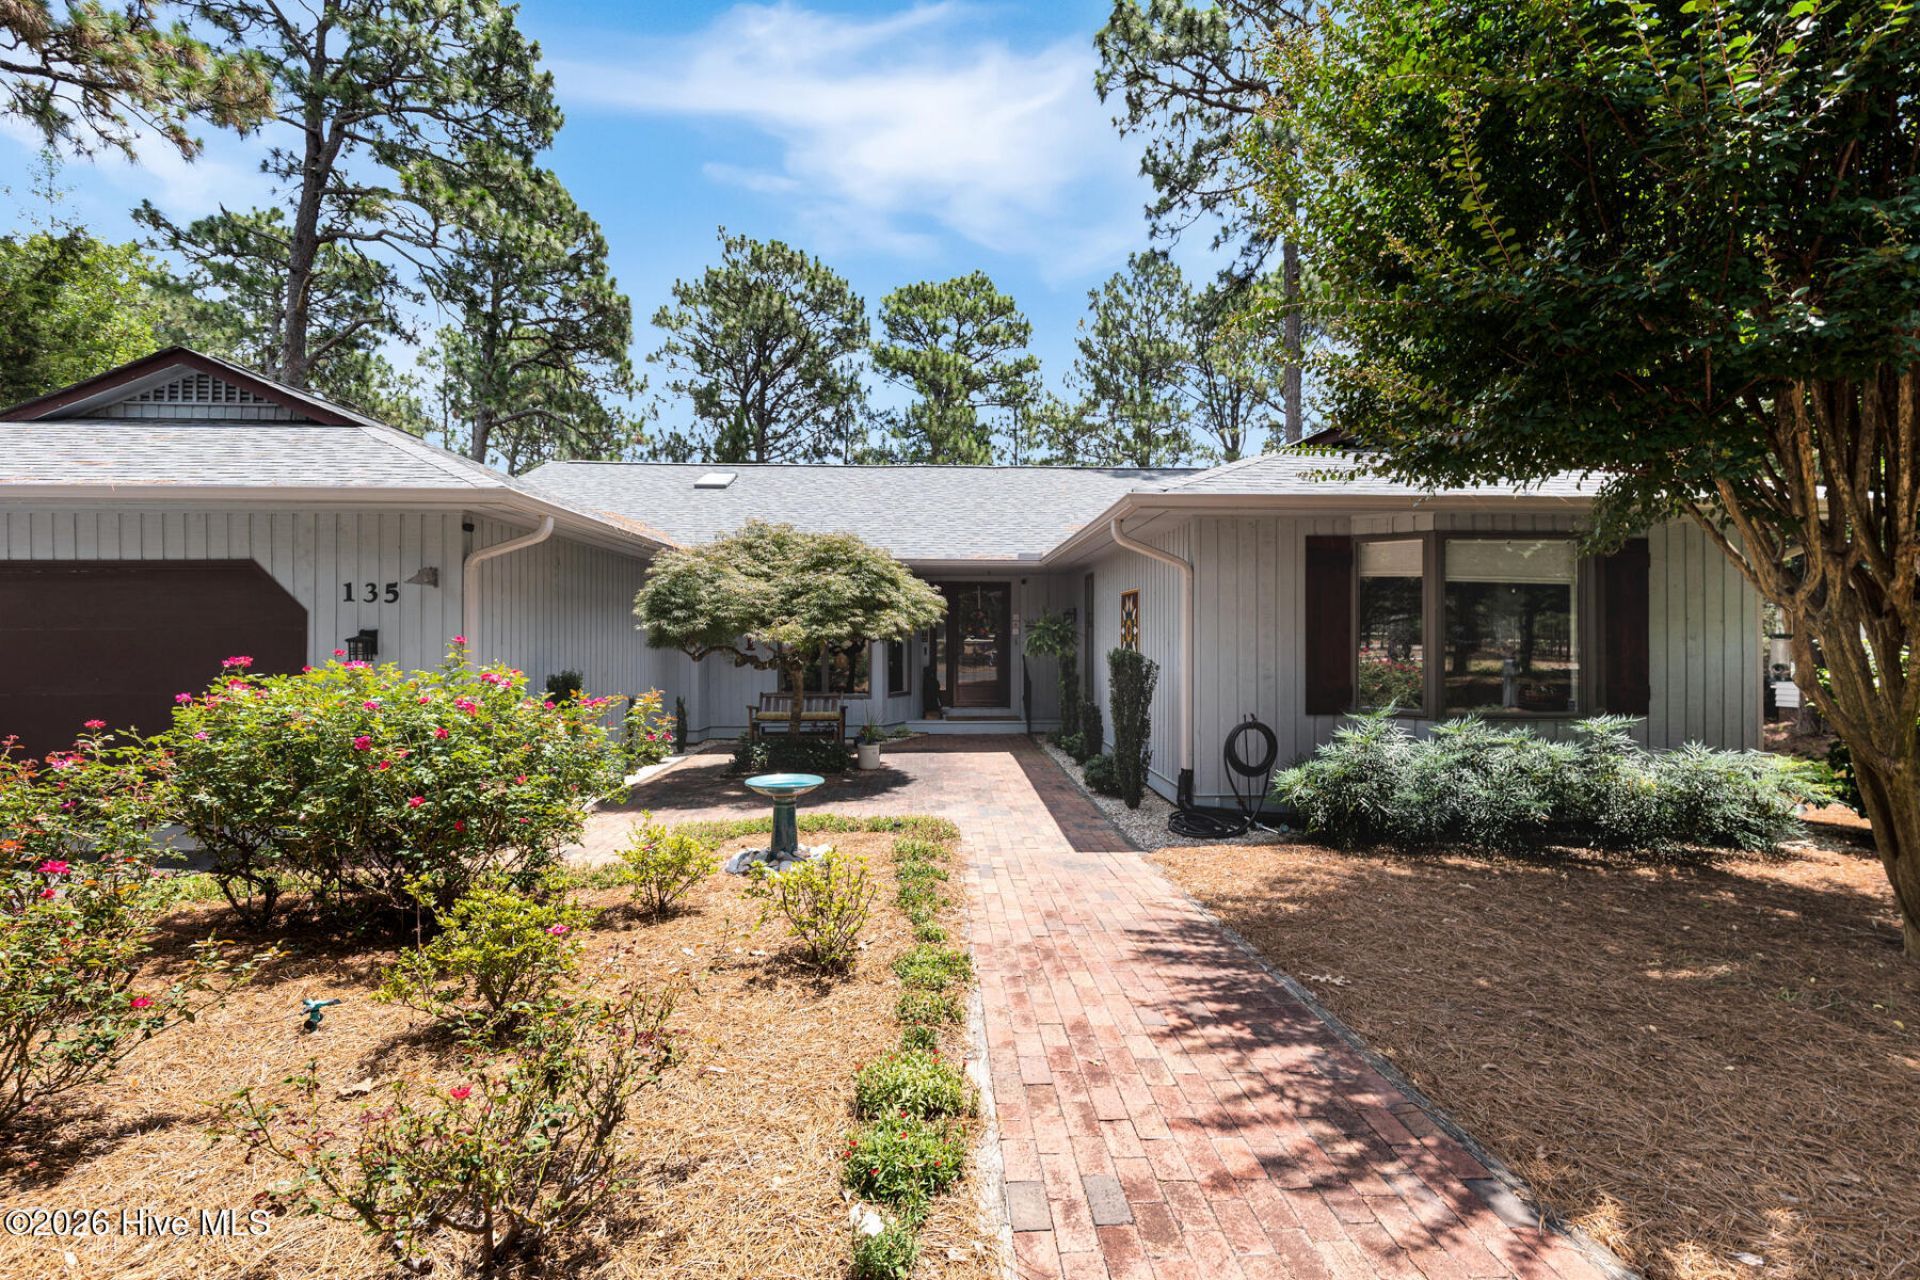
RARE GOLF FRONT OPPORTUNITY - PRICED TO SELL!! Arrive via a paver courtyard entry with a gorgeous Japanese maple to this 2,190 sq ft single-level home on the 3rd tee of Seven Lakes South. This pristine layout maximizes living space, perfect if you appreciate expansive rooms and high-end finishes without the upkeep of unneeded spare bedrooms. Features beautiful wood floors, gas fireplace, bright skylights, Tiffany lighting and a 19'x15' primary suite with sliding doors to a large deck with a manual SunSetter awning and a grilling deck, plus a custom ReBath walk-in shower with a built-in bench. Includes a 15'x13' second bedroom and a grand 25'x12' Carolina Room with its own dedicated mini-split system. Kitchen boasts a vintage Chambers range, double ovens, and granite counters. Quartz counters in baths. Extended garage has floor-to-ceiling storage, workbench, and a flex space with sliding doors to a private deck. Over 60k in recent updates: Remodeled Bath (2025), New Septic System with Redundant Backup Pump & Alarm (2024), Mini-Split (2024), Gutter Guards & Gutters (2023), Roof (2022), Remediated Crawlspace(2024)/Dehumidifier (2026). Sold AS-IS at this adjusted price point.
Property Features
Property Type: Residential - Single Family
Cooling: Central Air, Ceiling Fan(s)
Fireplaces: 1
Garage: 2 car attached
Heating: Propane, Fireplace(s), Electric, Heat Pump
Lot Size: 0.70 Acres
Roof Type: Composition
Stories: 1.0
Year Built: 1984
Amenities
Walk-in Closet(s)
Ceiling Fan(s)
Walk-in Shower
Gas Log
Walk-In Closet(s)
Feature Descriptions
Appliances: Vented Exhaust Fan, Gas Cooktop, Built-In Electric Oven, Washer, Refrigerator, Dryer, Dishwasher
Association Amenities: Community Pool, Gated, Maintenance Common Areas, Maintenance Roads, Playground, Tennis Court(s)
Days on Site: 149
Exterior: Wood Siding, Wood Frame
Fireplace: Gas Log
Flooring: LVT/LVP, Carpet, Tile, Wood
HOA Fee: $1600/ Annually
Laundry: Dryer Hookup, Washer Hookup, Laundry Room
Lot: On Golf Course
Lot Dimensions: 172x230x100x331
Parcel#: 00017897
Parking: Garage Faces Front, Garage Door Opener, Paved
Parking Notes: Garage Faces Front, Garage Door Opener, Paved
Patio/Porch: Deck, Patio, Porch
Sewer: Septic Tank
Special View Info: Golf Course, Golf Fairway
Utilities: Water Connected
Water: Public
Room Sizes
Breakfast Nook: 10 X 10 Level - Main
Living Room: 18 X 17 Level - Main
Dining Room: 17 X 12 Level - Main
Other: 25 X 12 Level - Main
Bedroom 2: 15 X 13 Level - Main
Kitchen: 12 X 10 Level - Main
Primary Bedroom: 19 X 15 Level - Main
Local Schools
High School: Pinecrest
Middle School: West Pine Middle
Elementary School: West End Elementary
School District: Moore County Schools
Listed By / Shown By
Listed By
Agency Name: The Gentry Team
Agency Phone: 910-295-7100
Shown By
Agent Name: Vicky Dunbar
Agent Phone: Cell: (757) 323-2415
Agency Title: CENTURY 21 Thomas

Estimate Your Payment
Estimated Payment
$ 817.85 per month $723.09 Principal & Interest $0.00 Property Tax (data not provided by mls) $94.76 Homeowner's InsuranceChange Payment Information
MLS Licensed Data - Copyright 2018 NCRMLS. All rights reserved. North Carolina Regional Multiple Listing Service, (NCRMLS), provides content displayed here (“provided content”) on an “as is” basis and makes no representations or warranties regarding the provided content, including, but not limited to those of non-infringement, timeliness, accuracy, or completeness. Individuals and companies using information presented are responsible for verification and validation of information they utilize and present to their customers and clients. NCRMLS will not be liable for any damage or loss resulting from use of the provided content or the products available through Portals, IDX, VOW, and/or Syndication. Recipients of this information shall not resell, redistribute, reproduce, modify, or otherwise copy any portion thereof without the expressed written consent of NCRMLS.
Privacy Policy / DMCA Notice / ADA Accessibility


This site is hosted, designed and copyright
© 1994 - 2026 by
Delta Media Group, Inc. -- Patent Pending --
135 Devonshire Avenue W | MLS# 100584416
This single family home located at 135 Devonshire Avenue W, West End, NC 27376 is currently listed for sale with an asking price of $324,900. This property was built in 1984 and has 2 bedrooms and 2 full and 1 partial baths with 2190 sq. ft. Devonshire Avenue W is located in the Seven Lakes South subdivision within the Moore County Schools school district. Search Seven Lakes South real estate on vdunbar.century21thomas.com today.