Vicky Dunbar

BEDS4
BATHS5 full
SQUARE FEET3,179
MLS#100617666
STATUSActive
PROPERTY TYPEResidential - Single Family
SUBDIVISIONBelle Isle
Property Description
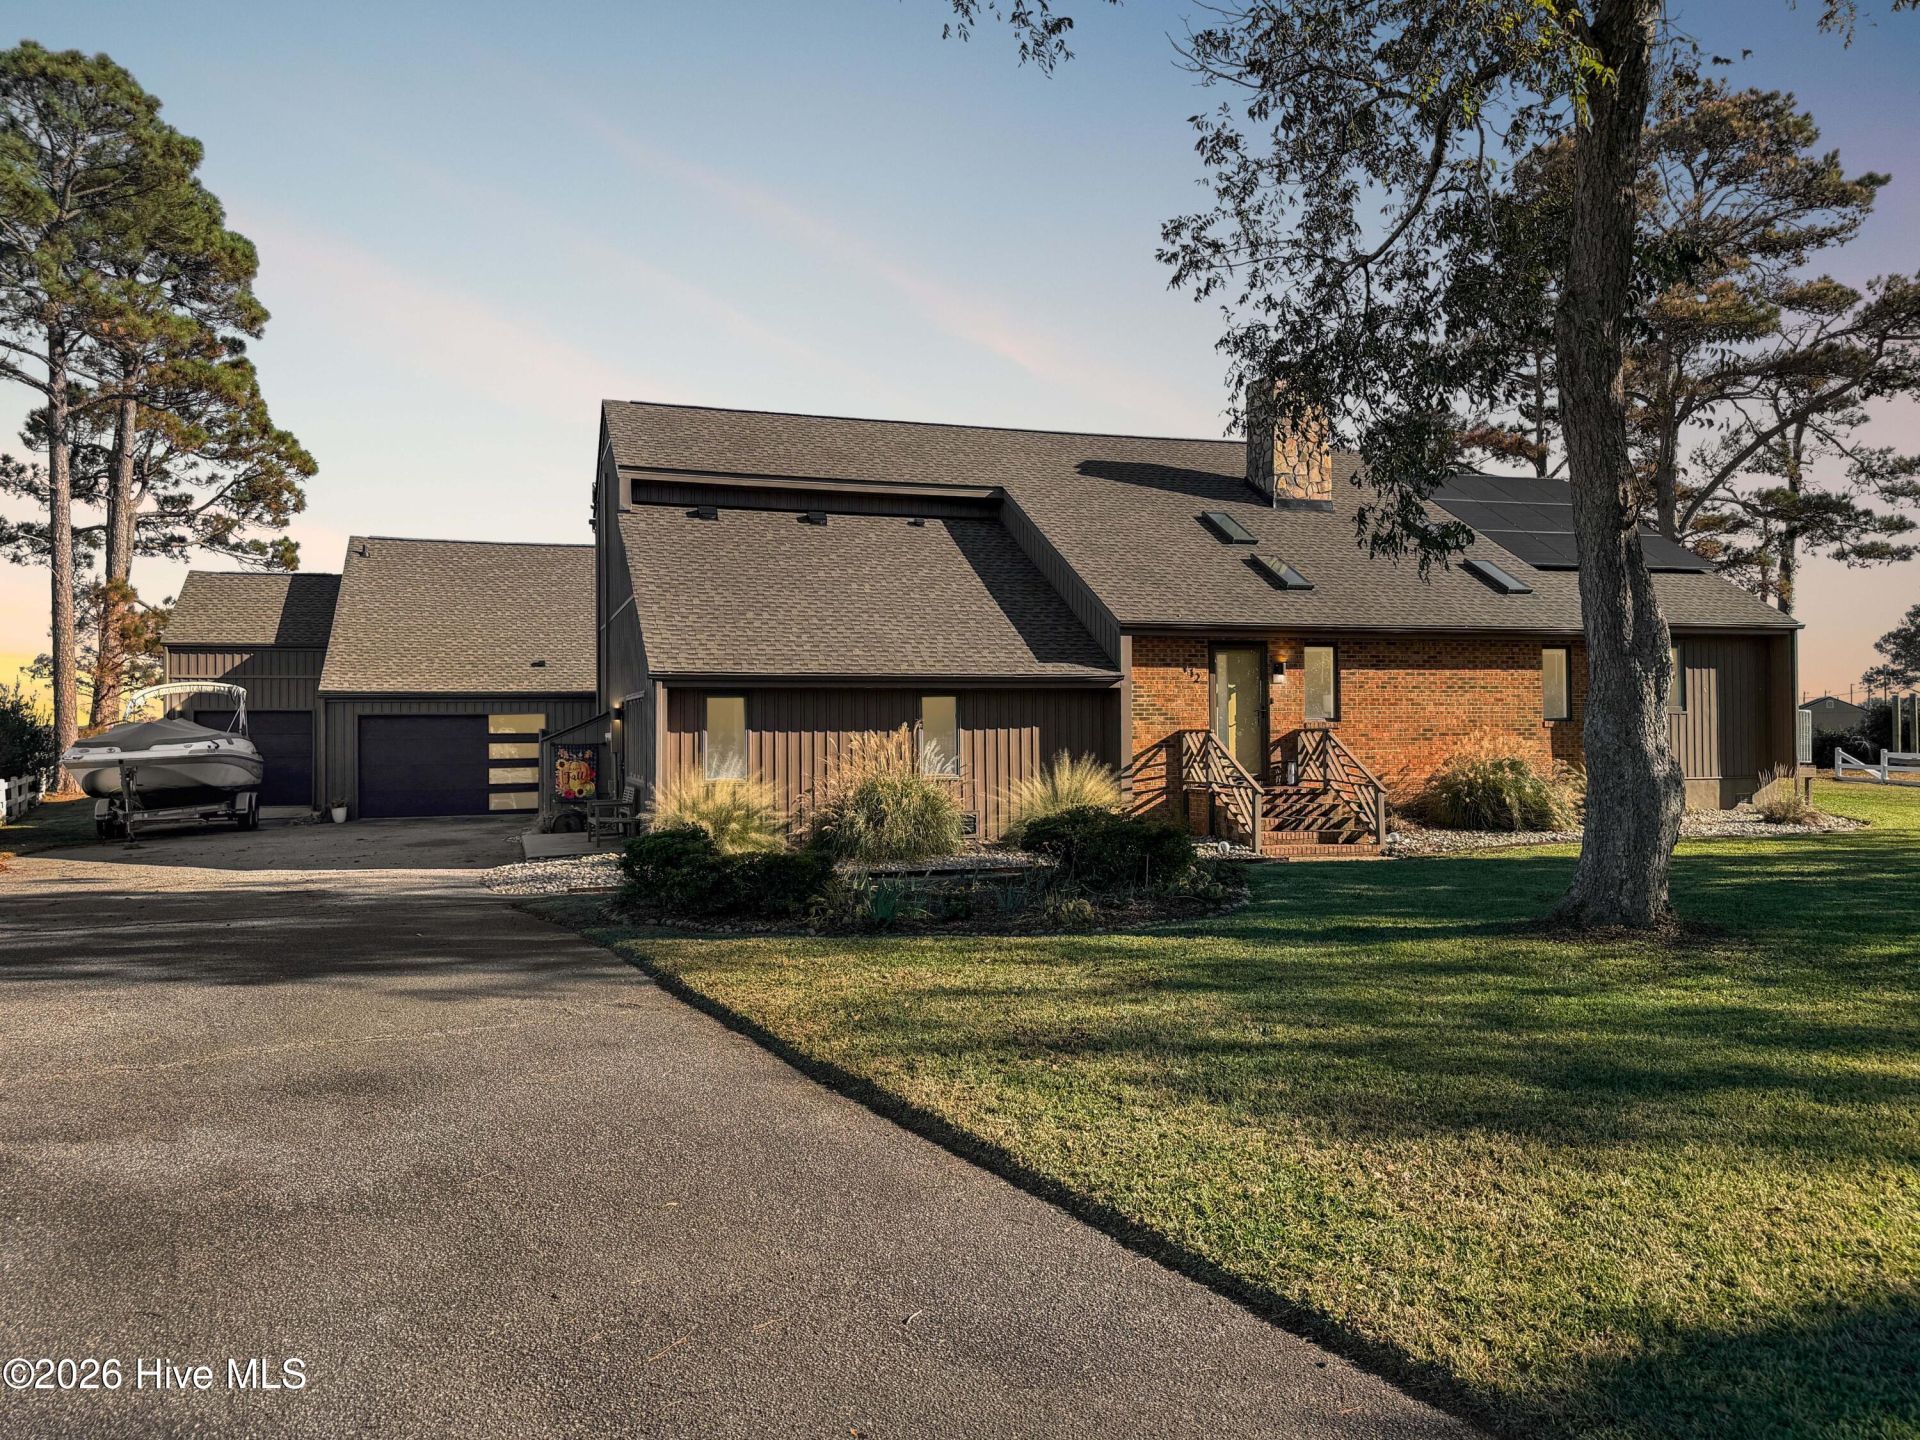
Enjoy gorgeous sunrises over the Currituck Sound and watch the steady parade of boats along the Intracoastal Waterway. Set on nearly 1 AC, enjoy the spacious, private backyard designed for relaxing and entertaining - inground pool with passive solar pool heater; composite deck and balcony with incredible water views;new hot tub; sound front and canal piers all designed for your resort-like lifestyle where you can take off on your boat and be in Corolla in 20 mins. The interior is very inviting and versatile with 3 bedrooms, 3 baths, new designer kitchen; unique, stone see-thru fireplaces; large great room addition with fireplace and many windows facing the water. Lighted, built-in bar with concealed wall storage. Extra room is ideal for kids, office/den. Balconies off upper-level bedrooms. Tiled shower, heated floors and free-standing tub in main bedroom. Walk into separate studio with den, bedroom, kitchen, 2 baths and awesome sound views. Many recent upgrades and improvements. Definitely in move-in condition.
Property Features
Property Type: Residential - Single Family
Basement: Yes
Basement: Unfinished, Crawl Space
Cooling: Central Air, Zoned, Ceiling Fan(s), Heat Pump, Multi U
Garage: 2
Heating: Heat Pump, Electric, Forced Air
Home Style: Patio
Lot Size: 0.70 Acres
Roof Type: Architectural Shingle
Stories: 2.0
Year Built: 1986
Amenities
Walk-in Closet(s)
Vaulted Ceiling(s)
2nd Kitchen
Apt/Suite
Ceiling Fan(s)
Hot Tub
Pantry
Walk-in Shower
Blinds/Shades
Built-in Features
Walk-In Closet(s)
Outdoor Kitchen
Outdoor Grill
Storm Doors
Thermal Doors
Feature Descriptions
Appliances: Electric Oven, Electric Cooktop, Built-In Electric Oven, Washer, Self Cleaning Oven, Refrigerator, Range, Dryer, Dishwasher, Convection Oven, Cooktop, Electric Range
Association Amenities: Waterfront Community, Basketball Court, Boat Dock, Clubhouse, Maintenance Grounds, Maintenance Roads, Meeting Room, Party Room, Picnic Area, Playground, Taxes, Water, Club Membership, Private Golf Carts Allowed
Days on Site: 1
Door Features: Thermal Doors, Storm Door(s)
Exterior: Brick, Vinyl Siding, Wood Frame
Fencimg: Back Yard, Split Rail
Flooring: LVT/LVP, Carpet, Tile
HOA Fee: $165/ Annually
Laundry: Laundry Room
Lot: Level, Boat Slip, Boat Dock, Boat Lift, Bulkhead, Deeded Water Access, Deeded Waterfront, Navigable Water, Sound Side, Cleared
Lot Dimensions: 110 X 210 X 110 X 92
Parcel#: 068b0000021000a
Parking: Golf Cart Parking, Detached, Additional Parking, Asphalt, Garage Door Opener, Garage
Parking Notes: Golf Cart Parking, Detached, Additional Parking, Asph
Patio/Porch: Covered, Deck, Enclosed, Patio, Porch, Screened, Balcony, Front Porch, Rear Porch
Pool: In Ground, Hot Tub
Security: Smoke Detector(s)
Sewer: Private Sewer, Septic Tank, Existing Septic System
Special View Info: Canal, ICW
Swimming Pool: Yes
Utilities: Cable Available, Sewer Connected, Underground Utilities, Fiber Optic, Fixed Wireless High Speed, High Speed Internet
Water: County Water
Water Features: Boat Lift, Bulkhead, Deeded Water Access, Deeded Waterfront, Sound Side
Window: Skylight(s), Storm Window(s)
Room Sizes
Primary Bedroom: 22 X 15 Level - Second
Media Room: 22 X 18 Level - First
Living Room: 22 X 18 Level - First
Local Schools
High School: Currituck County High School
Middle School: Currituck County Middle
Elementary School: Central Elementary
Listed By / Shown By
Listed By
Agency Name: Howard Hanna WEW/Moyock
Agency Phone: 252-435-6100
Shown By
Agent Name: Vicky Dunbar
Agent Phone: Cell: (757) 323-2415
Agency Title: CENTURY 21 Thomas

Estimate Your Payment
Estimated Payment
$ 2,416.54 per month $2,136.54 Principal & Interest $0.00 Property Tax (data not provided by mls) $280.00 Homeowner's InsuranceChange Payment Information
MLS Licensed Data - Copyright 2018 NCRMLS. All rights reserved. North Carolina Regional Multiple Listing Service, (NCRMLS), provides content displayed here (“provided content”) on an “as is” basis and makes no representations or warranties regarding the provided content, including, but not limited to those of non-infringement, timeliness, accuracy, or completeness. Individuals and companies using information presented are responsible for verification and validation of information they utilize and present to their customers and clients. NCRMLS will not be liable for any damage or loss resulting from use of the provided content or the products available through Portals, IDX, VOW, and/or Syndication. Recipients of this information shall not resell, redistribute, reproduce, modify, or otherwise copy any portion thereof without the expressed written consent of NCRMLS.
Privacy Policy / DMCA Notice / ADA Accessibility


This site is hosted, designed and copyright
© 1994 - 2026 by
Delta Media Group, Inc. -- Patent Pending --
112 E Canvasback Drive | MLS# 100617666
This single family home located at 112 E Canvasback Drive, Currituck, NC 27929 is currently listed for sale with an asking price of $960,000. This property was built in 1986 and has 4 bedrooms and 5 full baths with 3179 sq. ft. E Canvasback Drive is located in the Belle Isle subdivision. Search Belle Isle real estate on vdunbar.century21thomas.com today.