Vicky Dunbar

BEDS4
BATHS2 full 1 partial
SQUARE FEET2,015
MLS#2627982
STATUSActive
PROPERTY TYPEResidential - Single Family
SUBDIVISIONCalabash Station
Property Description
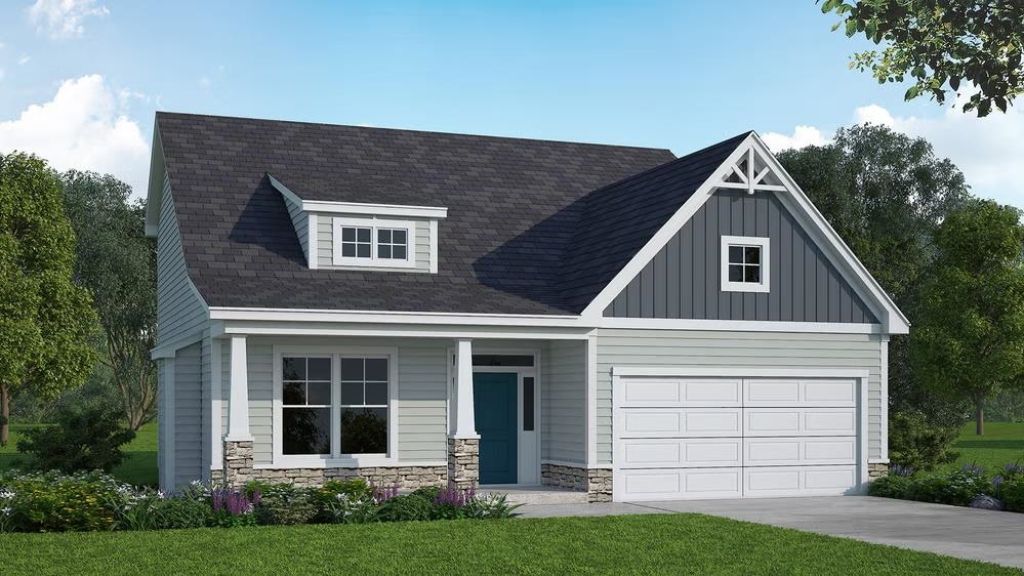
Welcome home to Calabash Station our newest community in the heart of Calabash NC. The Kent by Dream Finders Homes in Calabash Station is an amazing floor plan with so many unique features. This home takes the desired ranch style look and turns it into an extremely practical 2 story plan. From the front door into the home, you'll find a living room with a 2 story ceiling that runs straight into the kitchen with island countertop space. The owner's bedroom lays downstairs, while the second floor fits another 3 bedrooms! Besides the fantastic resale value, this home also features the "open to below" loft overlooking the living room, a very popular feature. The Kent allows for 4/5 bedrooms while all the main living areas remain on the first floor, making for such a versatile floor plan.
Property Features
Property Type: Residential - Single Family
Cooling: Central Air
Garage: 2 car attached
Heating: Central, Electric
Lot Size: 0.19 Acres
Stories: 1.0
Year Built: 2026
Amenities
Tray Ceiling(s)
Dual Sinks
Linen Closet
Main Level Primary
Split Bedrooms
Separate Shower
Walk-In Closet(s)
Breakfast Bar
Bedroom on Main Level
Breakfast Area
Entrance Foyer
Kitchen Island
Stainless Steel Appliances
Solid Surface Counters
Irrigation Sprinklers
Porch
Patio
Feature Descriptions
Appliances: Dishwasher, Disposal, Microwave, Range
Association Amenities: Owner Allowed Golf Cart, Owner Allowed Motorcycle, Pet Restrictions, Tenant Allowed Golf Cart, Tenant Allowed Motorcycle
Community Features: Golf Carts OK, Long Term Rental Allowed, Pool
Days on Site: 1
Door Features: Insulated Doors
Exterior: Masonry, Vinyl Siding, Wood Frame
Flooring: Carpet, Laminate, Vinyl
HOA: Yes
HOA Fee: 63/ Monthly
Laundry: Washer Hookup
Lot: Irregular Lot, Outside City Limits, Rectangular, Rectangular Lot
Lot Dimensions: 47.19X120X92.49X120
Parcel#: 225PG056
Parking: Attached, Garage, Two Car Garage, Garage Door Opener
Parking Notes: Attached, Garage, Two Car Garage, Garage Door Opener
Patio/Porch: Rear Porch, Front Porch, Patio
Pets Allowed: Owner Only, Yes
Pool: Community, Outdoor Pool
Security: Smoke Detector(s)
Swimming Pool: Yes
Utilities: Cable Available, Electricity Available, Phone Available, Sewer Available, Underground Utilities, Water Available
Water: Public
Local Schools
High School: West Brunswick High School
Middle School: Shallotte Middle School
Elementary School: Jesse Mae Monroe Elementary School
Listed By / Shown By
Listed By
Agency Name: DFH Realty Georgia, LLC
Agency Phone: 843-960-3112
Shown By
Agent Name: Vicky Dunbar
Agent Phone: Cell: (757) 323-2415
Agency Title: CENTURY 21 Thomas

Estimate Your Payment
Estimated Payment
$ 956.52 per month $845.69 Principal & Interest $0.00 Property Tax (data not provided by mls) $110.83 Homeowner's InsuranceChange Payment Information
Privacy Policy / DMCA Notice / ADA Accessibility


This site is hosted, designed and copyright
© 1994 - 2026 by
Delta Media Group, Inc. -- Patent Pending --
1119 NW Rosefield Way | MLS# 2627982
This single family home located at 1119 NW Rosefield Way , Calabash, NC 28467 is currently listed for sale with an asking price of $379,990. This property was built in 2026 and has 4 bedrooms and 2 full and 1 partial baths with 2015 sq. ft. NW Rosefield Way is located in the Calabash Station subdivision. Search Calabash Station real estate on vdunbar.century21thomas.com today.