Vicky Dunbar

BEDS3
BATHS2 full
SQUARE FEET1,702
MLS#100592738
STATUSPending with Showings
PROPERTY TYPEResidential - Single Family
SUBDIVISIONSouthport Meadows
SCHOOLBrunswick County Schools
Property Description
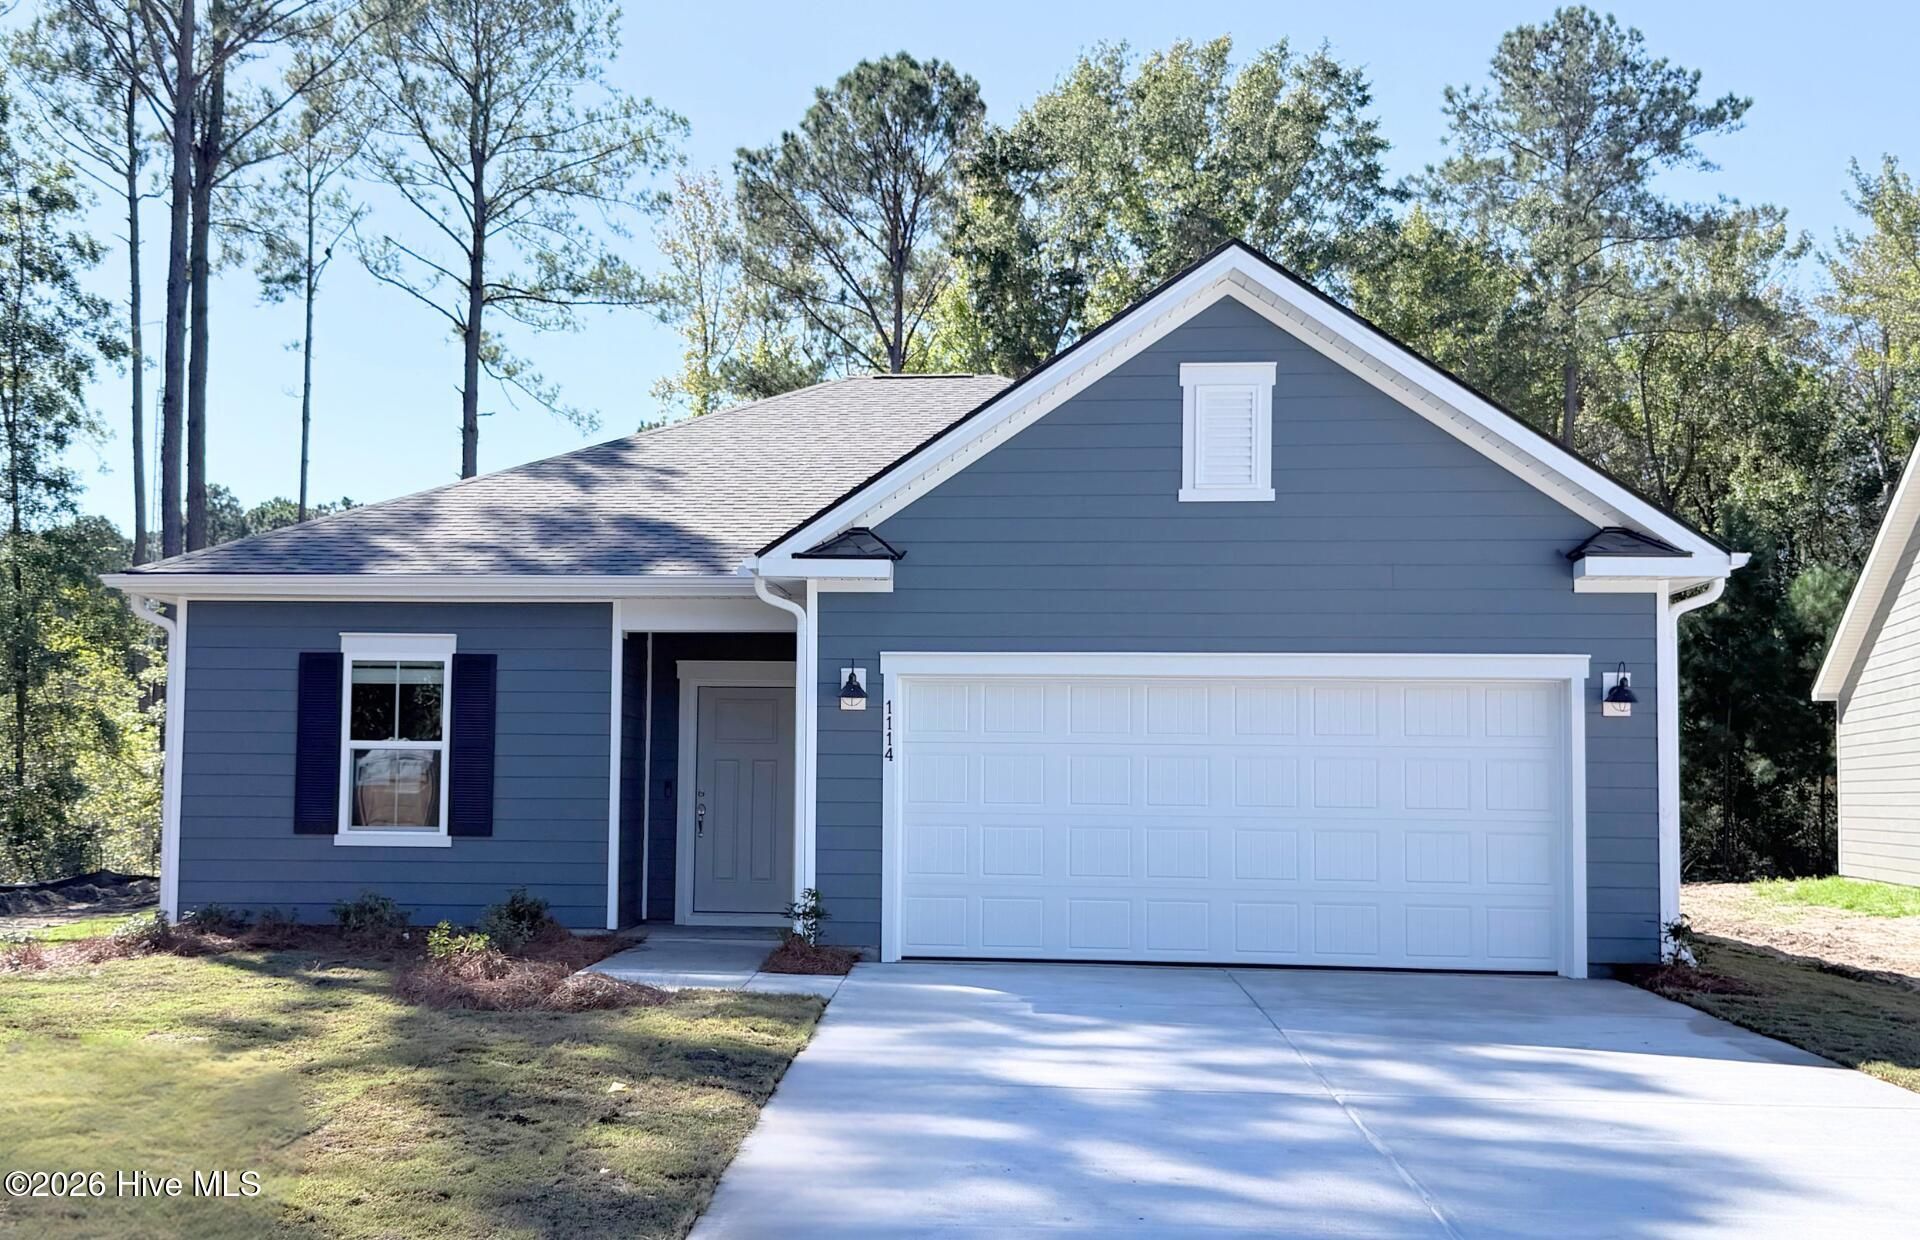
End home on desirable cul-de-sac!! Beautiful and private!!Welcome to the beautifully designed Morgan floor plan in Southport Meadows, offering the perfect blend of comfort, style, and low-maintenance coastal living. This thoughtfully crafted home features 3 bedrooms, 2 bathrooms, a private study, and an open-concept layout that seamlessly connects the kitchen, dining, and gathering areas. A screened lanai and adjacent patio extend the living space outdoors, creating the perfect setting for entertaining or relaxing year-round. The well-appointed kitchen showcases staggered cabinetry in a modern stone gray finish, granite countertops, tile backsplash, upgraded faucet, single-bowl sink, natural gas range, and pendant lighting. Luxury vinyl plank flooring flows throughout the main living areas, study, hallways, owner's suite, bathrooms, and laundry room, providing both durability and elegance. The spacious owner's retreat features an upgraded double vanity, granite countertops, tiled shower surround, and comfort-height toilet. Additional upgrades include a full-yard irrigation system, whole-house gutters, gas stub-out for outdoor grilling, garage finish package with utility sink, upgraded trim package, window casings, faux wood blinds, smart home technology with Ring and Honeywell integration, Cat6 wiring, TV prewire, and multiple ceiling fan prewires throughout the home.
Property Features
Property Type: Residential - Single Family
Cooling: Central Air
Garage: 2 car attached
Heating: Forced Air, Natural Gas
Lot Size: 0.16 Acres
Roof Type: Architectural Shingle
Stories: 1.0
Year Built: 2026
Amenities
Master Downstairs
Walk-in Closet(s)
Tray Ceiling(s)
High Ceilings
Kitchen Island
Pantry
Walk-in Shower
Blinds/Shades
Smart Thermostat
Walk-In Closet(s)
Wired for Data
Feature Descriptions
Accessibility: Smart Technology
Appliances: Vented Exhaust Fan, Built-In Microwave, Disposal, Dishwasher, ENERGY STAR Qualified Appliances, Tankless Water Heater, Gas Range
Association Amenities: Cabana, Community Pool, Dog Park, Fitness Center, Maintenance Common Areas, Maintenance Roads, Pickleball, Sidewalks, Street Lights, Termite Bond
Days on Site: 114
Exterior: Fiber Cement, Wood Frame
Flooring: LVT/LVP
HOA Fee: $1188/ Annually
Laundry: Dryer Hookup, Washer Hookup, Laundry Room
Lot: Cul-De-Sac, Dead End, Wooded, Landscaped
Lot Dimensions: 61x130x54x130
Parcel#: 205kc065
Parking: Garage Faces Front
Parking Notes: Garage Faces Front
Patio/Porch: Patio, Screened
Security: Smoke Detector(s)
Sewer: County Sewer, Brunswick County Public Utilities
Special View Info: None
Utilities: Natural Gas Connected, Sewer Connected, Water Connected, High Speed Internet
Water: County Water
Room Sizes
Dining Room: 16.6 X 7.4 Level - First
Bedroom 3: 11.4 X 10 Level - First
Office: 18 X 11.4 Level - First
Primary Bedroom: 15.1 X 14.1 Level - First
Living Room: 16.6 X 14.4 Level - First
Bedroom 2: 11.8 X 11.6 Level - First
Local Schools
High School: South Brunswick
Middle School: South Brunswick
Elementary School: Southport
School District: Brunswick County Schools
Listed By / Shown By
Listed By
Agency Name: Pulte Home Company
Agency Phone: 919-763-6249
Shown By
Agent Name: Vicky Dunbar
Agent Phone: Cell: (757) 323-2415
Agency Title: CENTURY 21 Thomas

Estimate Your Payment
Estimated Payment
$ 1,107.56 per month $979.23 Principal & Interest $0.00 Property Tax (data not provided by mls) $128.33 Homeowner's InsuranceChange Payment Information
MLS Licensed Data - Copyright 2018 NCRMLS. All rights reserved. North Carolina Regional Multiple Listing Service, (NCRMLS), provides content displayed here (“provided content”) on an “as is” basis and makes no representations or warranties regarding the provided content, including, but not limited to those of non-infringement, timeliness, accuracy, or completeness. Individuals and companies using information presented are responsible for verification and validation of information they utilize and present to their customers and clients. NCRMLS will not be liable for any damage or loss resulting from use of the provided content or the products available through Portals, IDX, VOW, and/or Syndication. Recipients of this information shall not resell, redistribute, reproduce, modify, or otherwise copy any portion thereof without the expressed written consent of NCRMLS.
Privacy Policy / DMCA Notice / ADA Accessibility


This site is hosted, designed and copyright
© 1994 - 2026 by
Delta Media Group, Inc. -- Patent Pending --
1114 River Marsh Path Se | MLS# 100592738
This single family home located at 1114 River Marsh Path Se, Southport, NC 28461 is currently listed for sale with an asking price of $439,990. This property was built in 2026 and has 3 bedrooms and 2 full baths with 1702 sq. ft. River Marsh Path Se is located in the Southport Meadows subdivision within the Brunswick County Schools school district. Search Southport Meadows real estate on vdunbar.century21thomas.com today.