Vicky Dunbar

BEDS3
BATHS2 full
MLS#100593243
STATUSActive
PROPERTY TYPEResidential - Condominium
SUBDIVISIONWaterside Villages of Currituck
Property Description
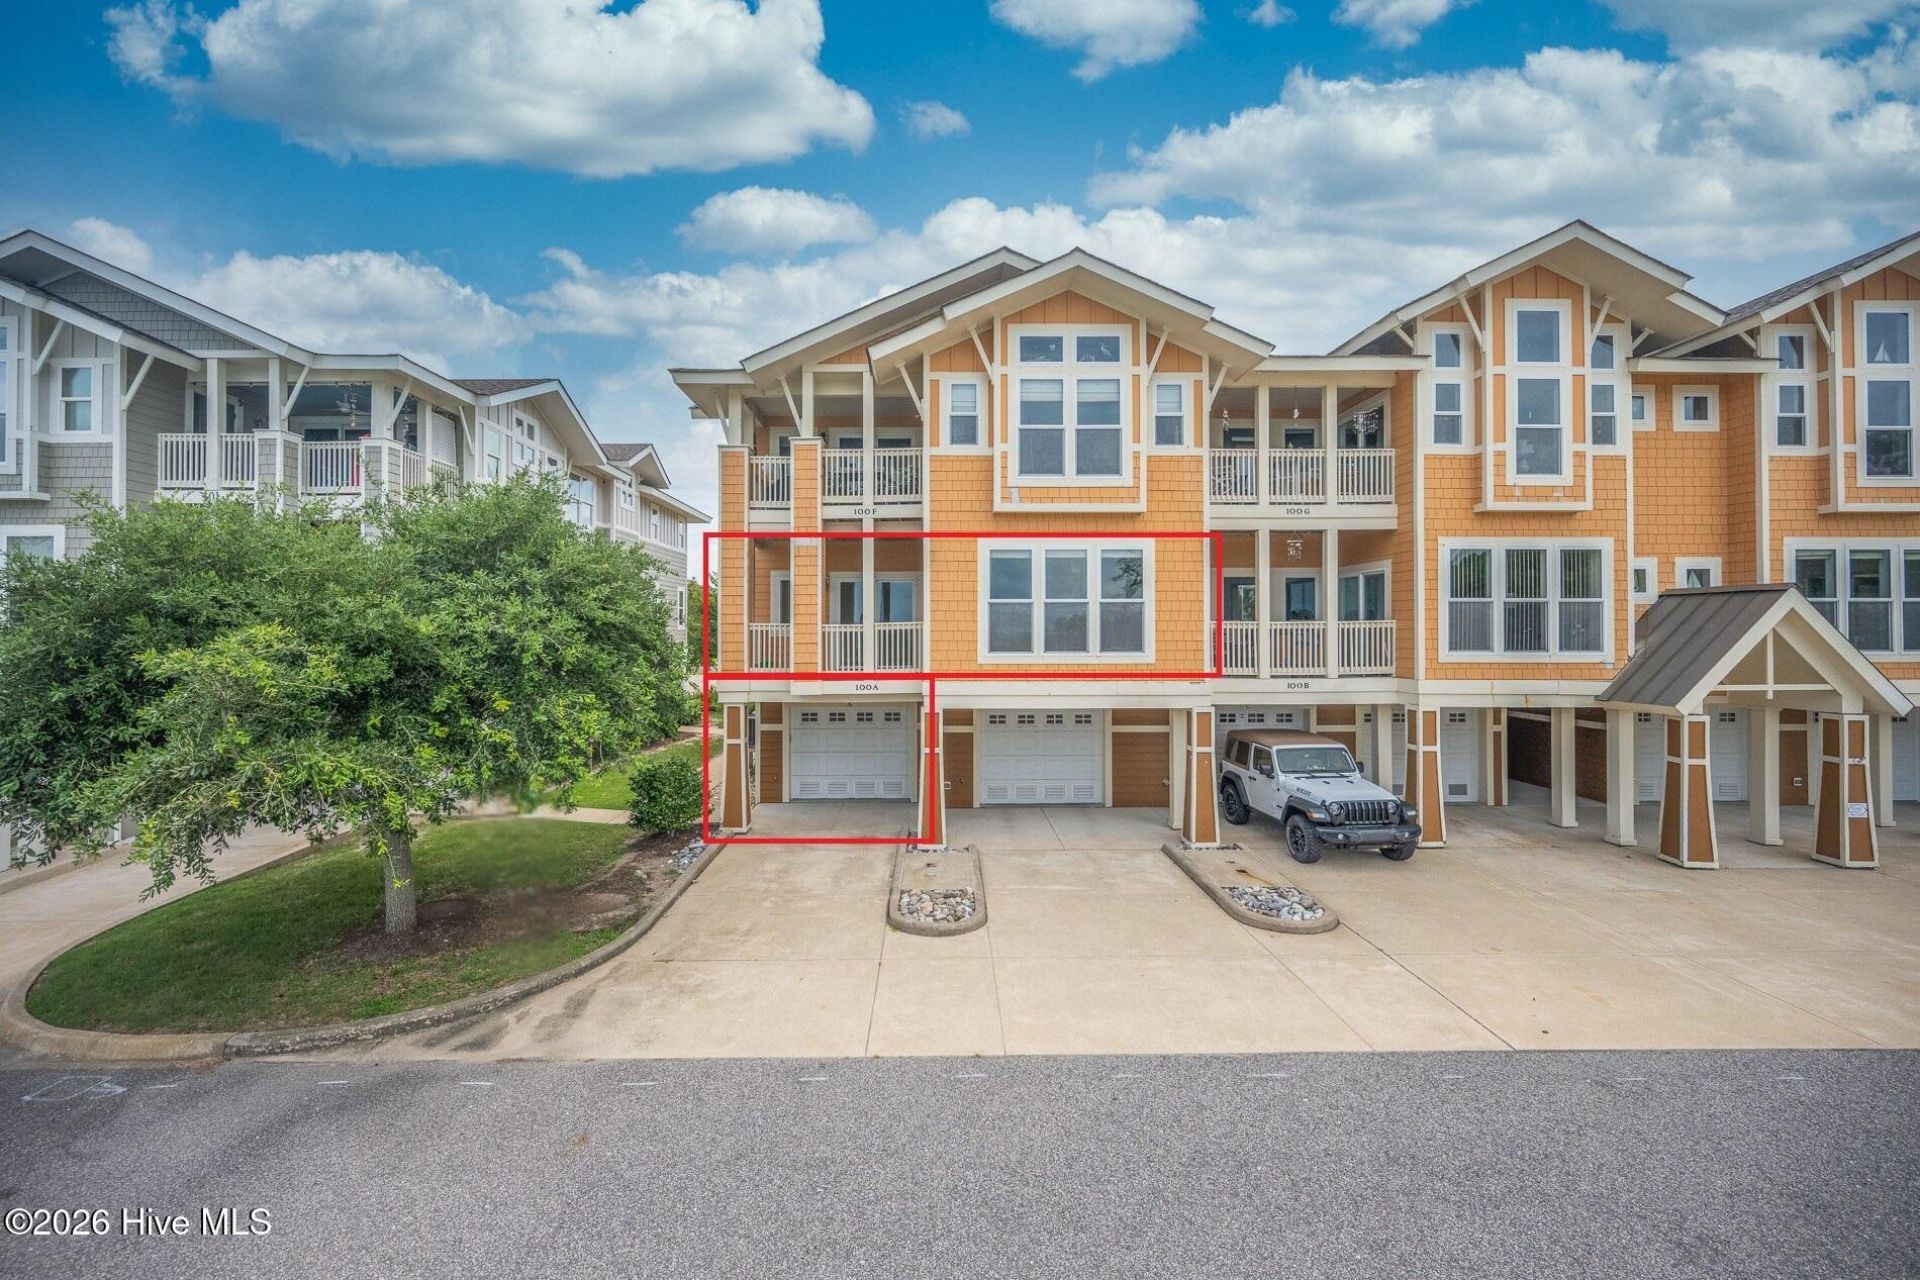
Take advantage of the ASSUMABLE LOAN OFFERED AT A 3% RATE!Embrace an easy living lifestyle in your gated, waterfront community located near the OBX, Elizabeth City, & VA state line. Home is situated near shops, dining, waterpark, golf courses, Sanctuary Vineyards & more. This spacious, 2nd level, end unit home features an open layout showcased by water views of the sound & pond. Entering the main living space features a bright and open concept with water views centered around a cozy, 3-way gas fireplace visible from all angles. Kitchen is presented with quartz countertops, soft-close cabinetry, a raised breakfast bar and includes appliances. The sizeable living and dining areas offer direct access to the private, covered balcony overlooking the water. You will appreciate the large primary suite offering an en-suite bathroom w/dual sink, walk-in shower, & generous linen closet. Two additional 2 bedrooms are situated for comfort & space with large closets. Completing this home is a full hall bathroom for guests, extra storage rooms, laundry room equipped with a washer and dryer, access to a common lounging deck, and the convenience of a 2 car attached garage nose to nose. Monthly fees allow for low maintenance & less responsibility, leaving you free to enjoy your resort like living. Covered expenses include exterior building maintenance, master insurance, and flood insurance, swimming pool, pavilion, tennis courts, walking trails, clubhouse, boat ramp, pier, boat dock, gated community, sound access, and common areas.Do not miss the opportunity to make this home your private oasis. Call today for your tour.
Property Features
Property Type: Residential - Condominium
Cooling: Central Air
Fireplaces: 1
Garage: 2 car attached
Heating: Electric, Heat Pump
Lot Size: 0.04 Acres
Roof Type: See Remarks
Stories: 1.0
Year Built: 2006
Amenities
Walk-in Closet(s)
High Ceilings
Ceiling Fan(s)
Walk-in Shower
Gas Log
Walk-In Closet(s)
Cluster Mailboxes
Gas Log
End Unit
Feature Descriptions
Appliances: Built-In Microwave, Washer, Refrigerator, Dryer, Dishwasher, Electric Range
Association Amenities: Waterfront Community, Boat Dock, Clubhouse, Community Pool, Flood Insurance, Gated, Maintenance Common Areas, Maintenance Grounds, Maintenance Roads, Pest Control, Picnic Area, Tennis Court(s)
Days on Site: 112
Exterior: Wood Frame
Fireplace: Gas Log
HOA Fee: $2640/ Annually
Laundry: Laundry Room
Lot: Cul-De-Sac, Shopping Nearby
Lot Dimensions: -
Parcel#: 108f000100a0000
Parking: Shared Driveway, Attached, Additional Parking, Garage
Parking Notes: Shared Driveway, Attached, Additional Parking, Garage
Patio/Porch: Balcony
Sewer: Municipal Sewer
Special View Info: Pond, Sound
Utilities: Natural Gas Connected, Water Connected
Water: County Water
Local Schools
High School: Currituck County High School
Middle School: Currituck County Middle
Elementary School: Jarvisburg Elementary
Listed By / Shown By
Listed By
Agency Name: Royal Realty Group LLC
Agency Phone: 252-232-2777
Shown By
Agent Name: Vicky Dunbar
Agent Phone: Cell: (757) 323-2415
Agency Title: CENTURY 21 Thomas

Estimate Your Payment
Estimated Payment
$ 876.00 per month $774.50 Principal & Interest $0.00 Property Tax (data not provided by mls) $101.50 Homeowner's InsuranceChange Payment Information
MLS Licensed Data - Copyright 2018 NCRMLS. All rights reserved. North Carolina Regional Multiple Listing Service, (NCRMLS), provides content displayed here (“provided content”) on an “as is” basis and makes no representations or warranties regarding the provided content, including, but not limited to those of non-infringement, timeliness, accuracy, or completeness. Individuals and companies using information presented are responsible for verification and validation of information they utilize and present to their customers and clients. NCRMLS will not be liable for any damage or loss resulting from use of the provided content or the products available through Portals, IDX, VOW, and/or Syndication. Recipients of this information shall not resell, redistribute, reproduce, modify, or otherwise copy any portion thereof without the expressed written consent of NCRMLS.
Privacy Policy / DMCA Notice / ADA Accessibility


This site is hosted, designed and copyright
© 1994 - 2026 by
Delta Media Group, Inc. -- Patent Pending --
100 Mercedes Court, Unit A | MLS# 100593243
This condo located at 100 Mercedes Court, Unit A, Grandy, NC 27939 is currently listed for sale with an asking price of $348,000. This property was built in 2006 and has 3 bedrooms and 2 full baths. Mercedes Court, Unit A is located in the Waterside Villages of Currituck subdivision. Search Waterside Villages Of Currituck real estate on vdunbar.century21thomas.com today.